
Kitchen Extension, Heaton Norris
Project Overview
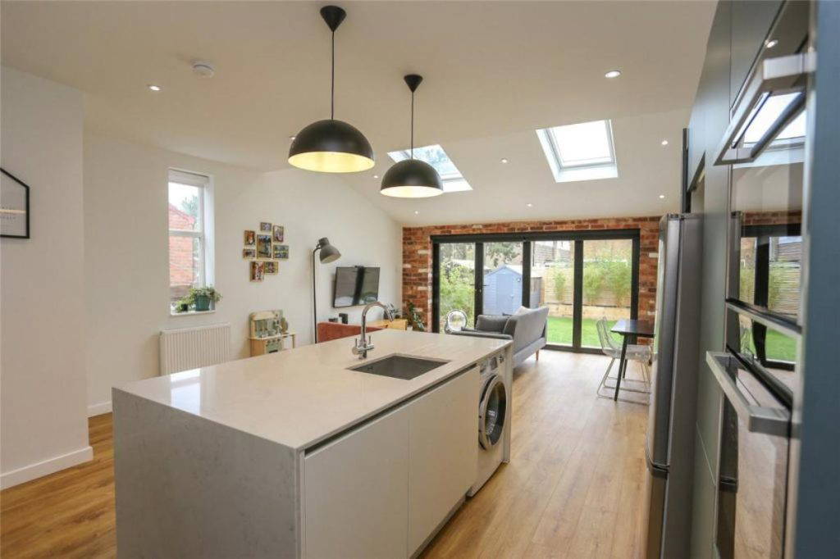
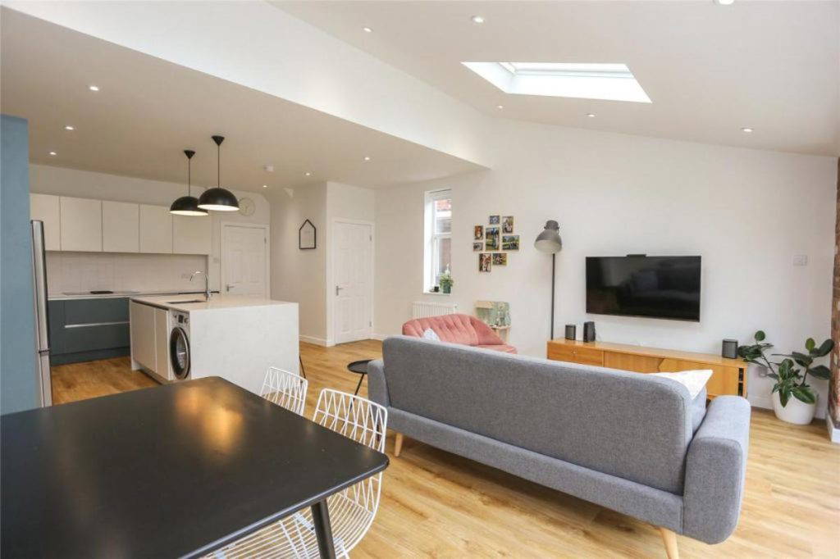
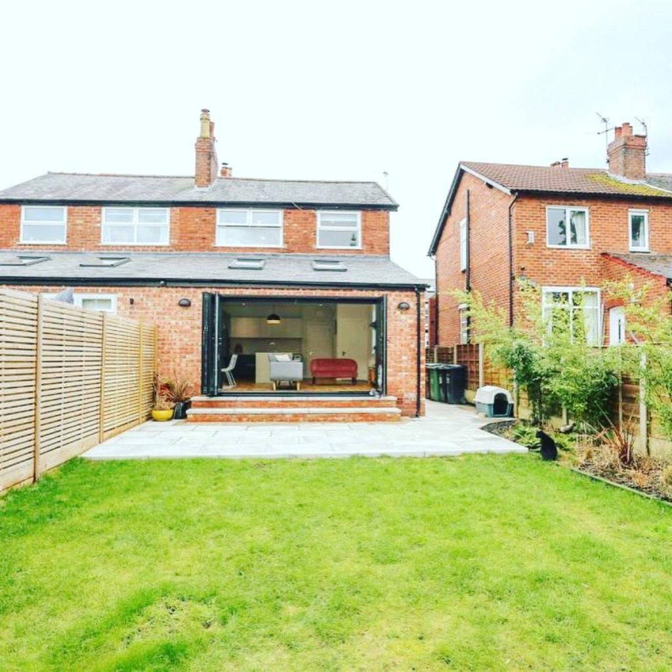
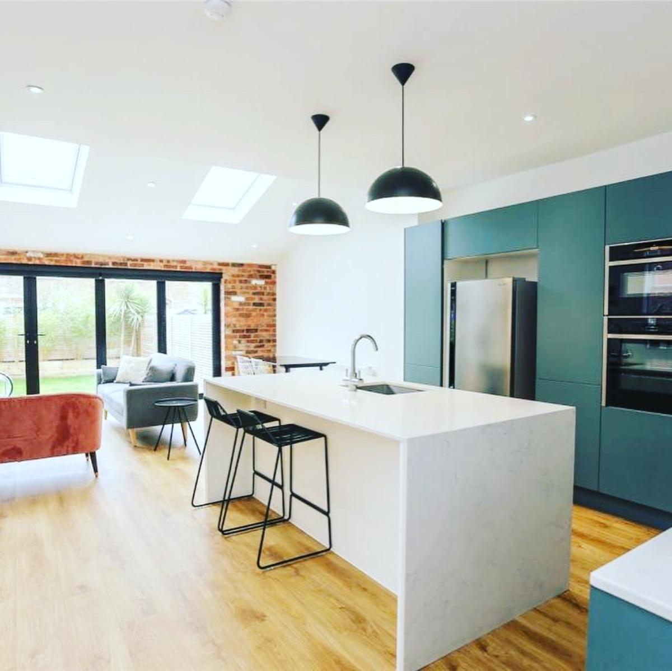
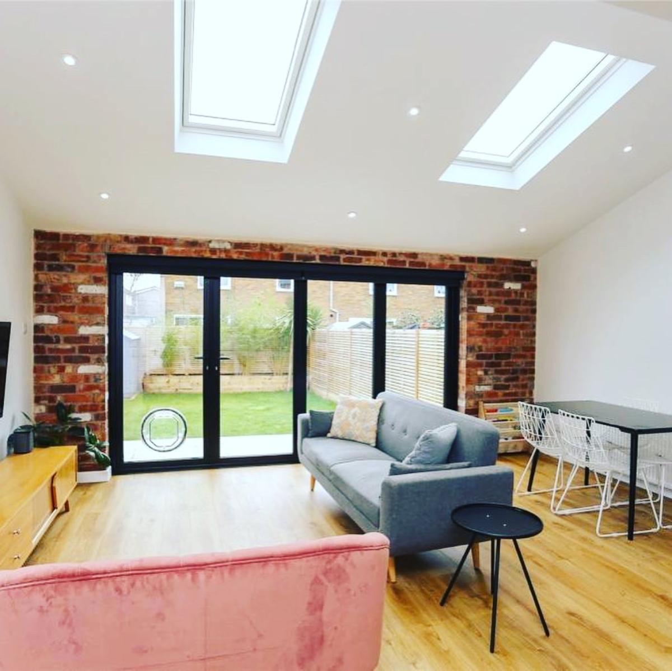
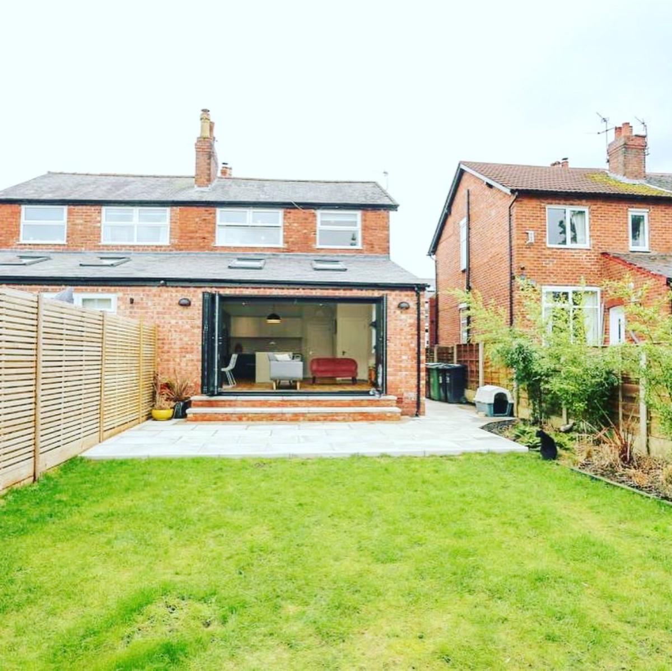
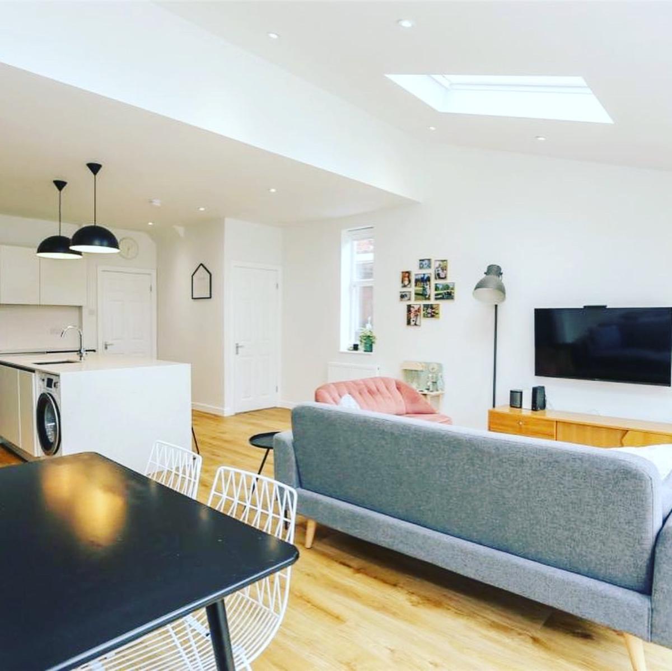
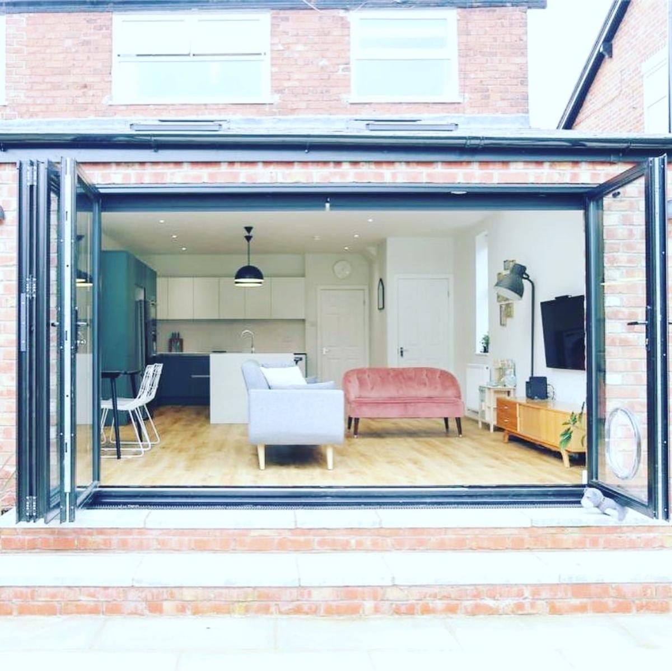
This 12-week single-storey rear extension expanded a traditional home into a bright, open-plan kitchen, dining, and living zone.
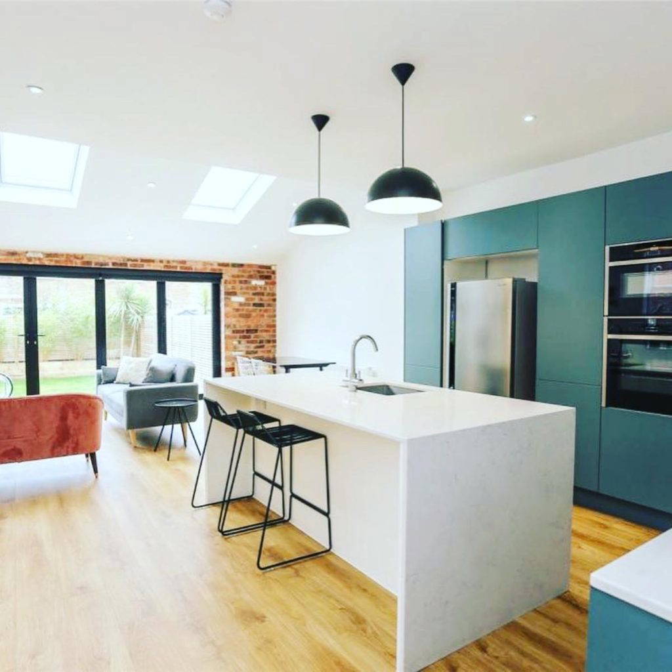
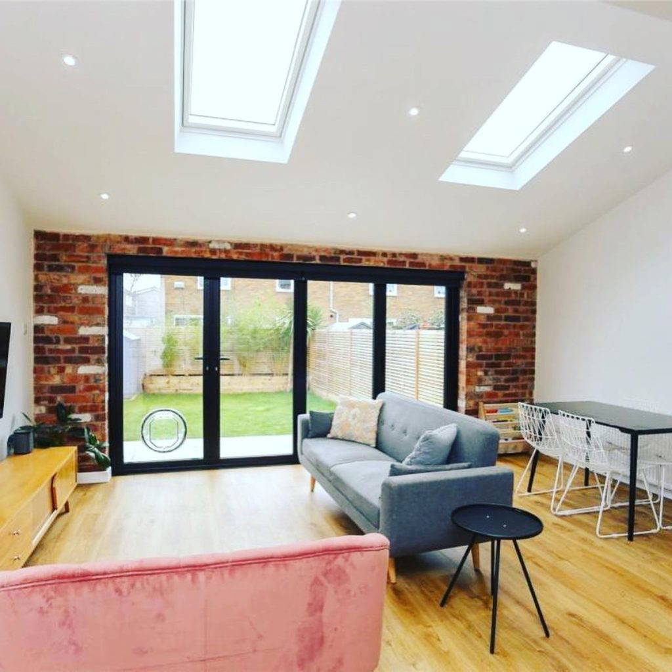
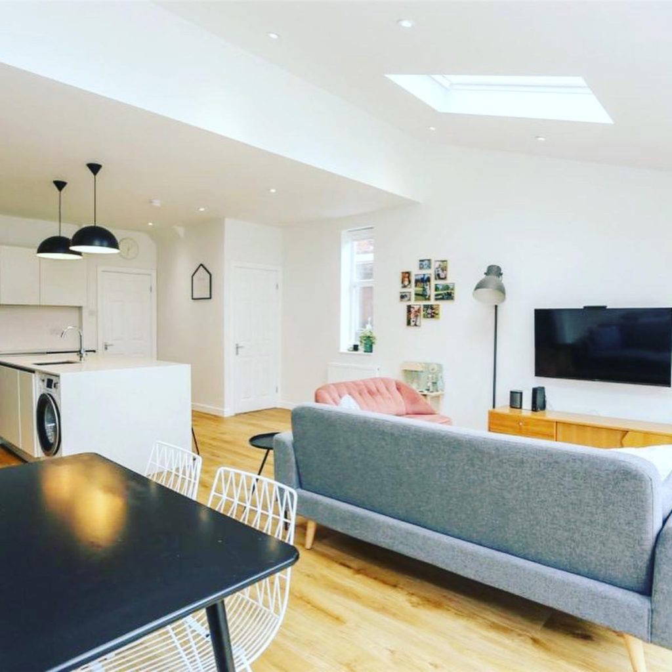
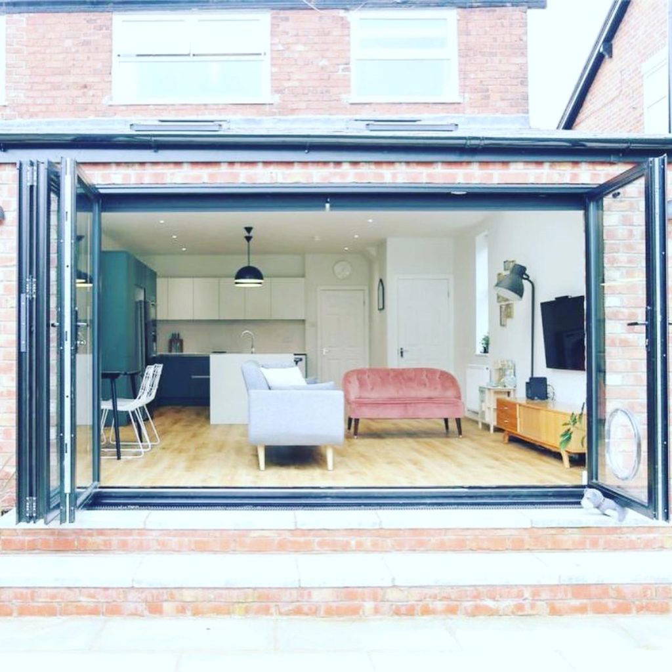
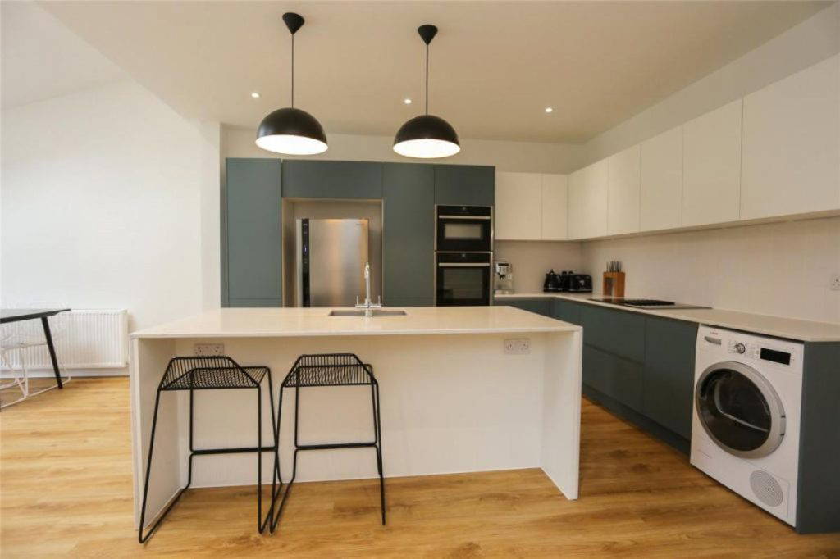
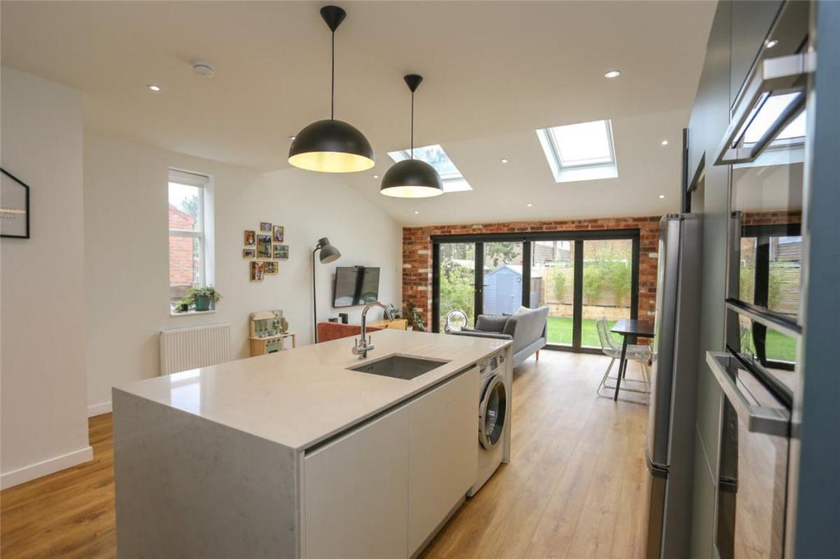
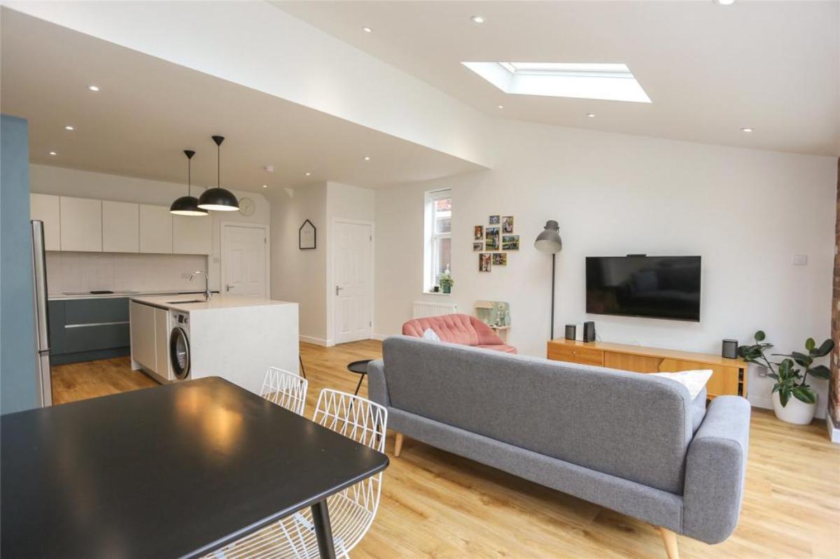
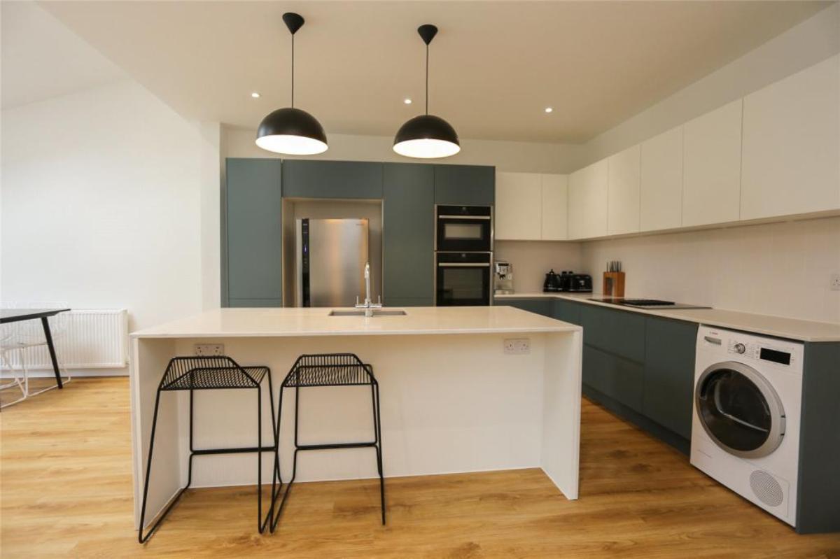
The interior features custom handless cabinetry in slate blue paired with off-white upper units, a waterfall quartz island with breakfast seating, integrated appliances, and warm wood-effect flooring throughout. An exposed interior brick accent wall frames full-width black aluminum bi-fold doors, creating a clear focal point while opening the main living area directly onto raised stone patio steps and the lawn. Velux roof lights and matte black pendant lighting over the central island ensure ample natural light and clean overhead proportions.
Featured Services
Ready to build without the stress?
Contact us today to discuss your ideas, map out your budget, and book your free home consultation.