
Bungalow Replacement New Build
Project Overview
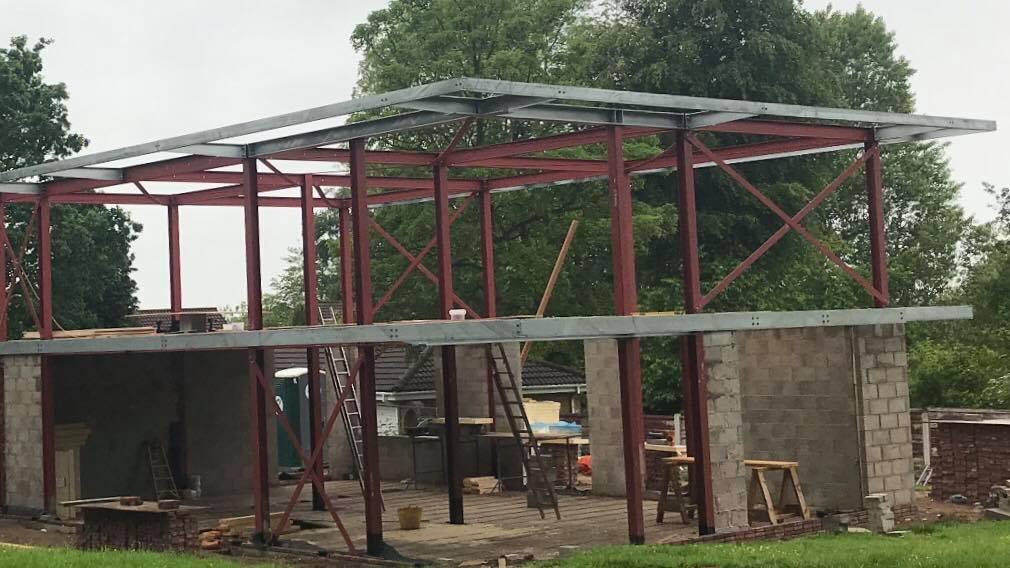
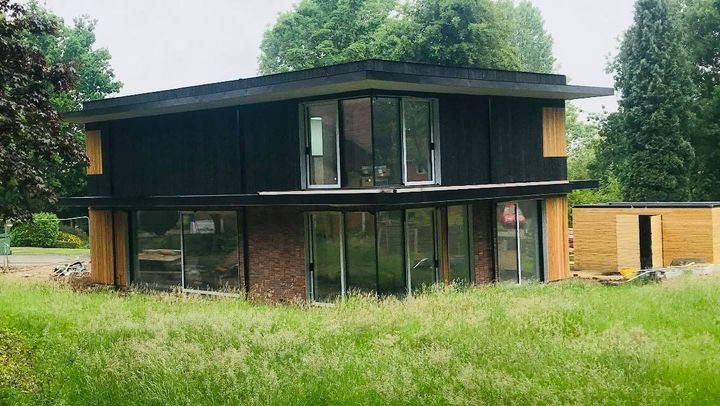
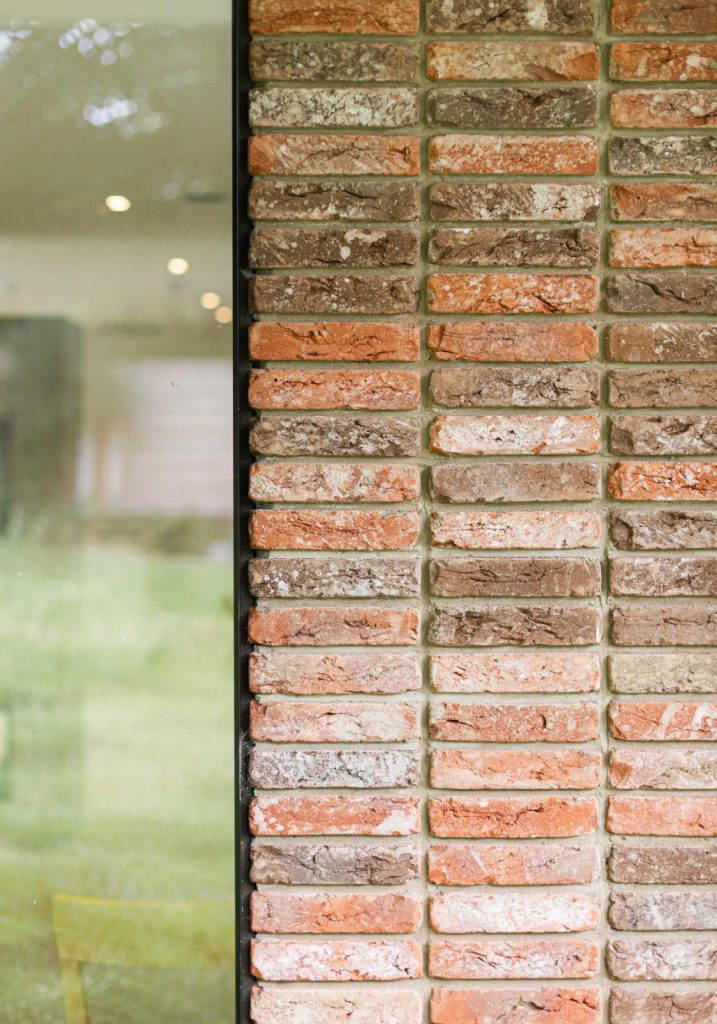
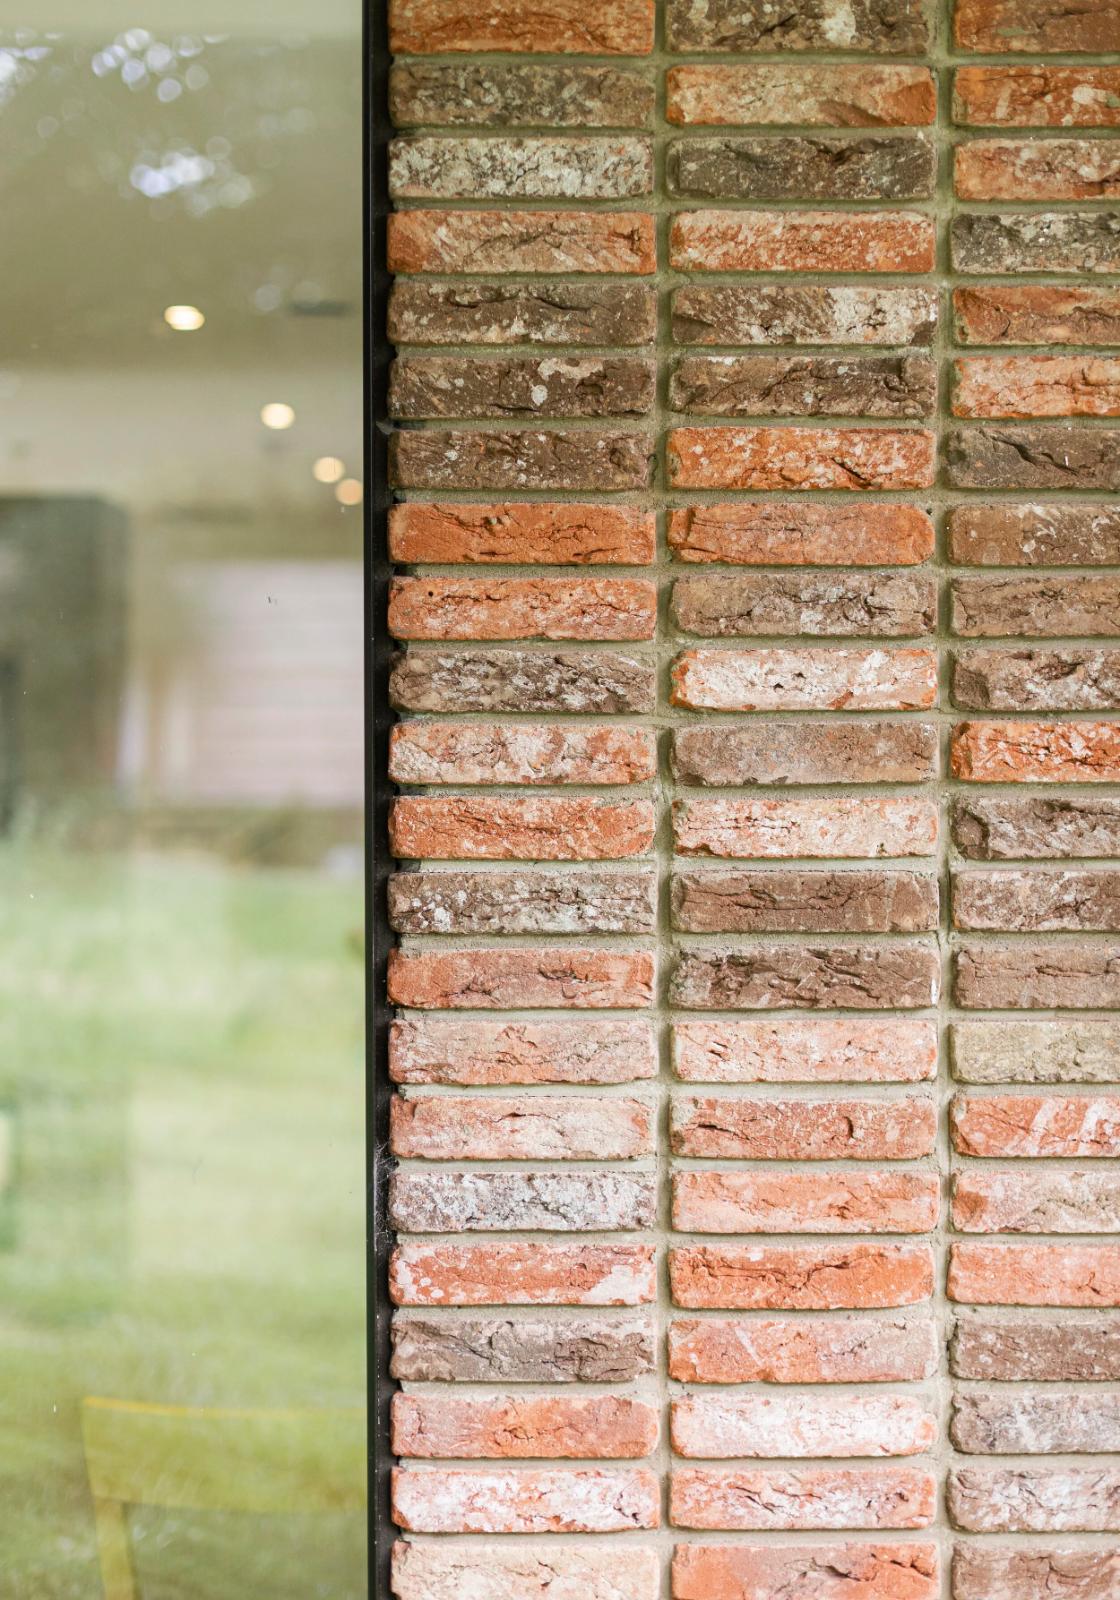
This 12-month build replaced an existing bungalow with a modern, light-filled, two-storey home featuring dark exterior cladding, exposed brick accenting, and timber detailing.
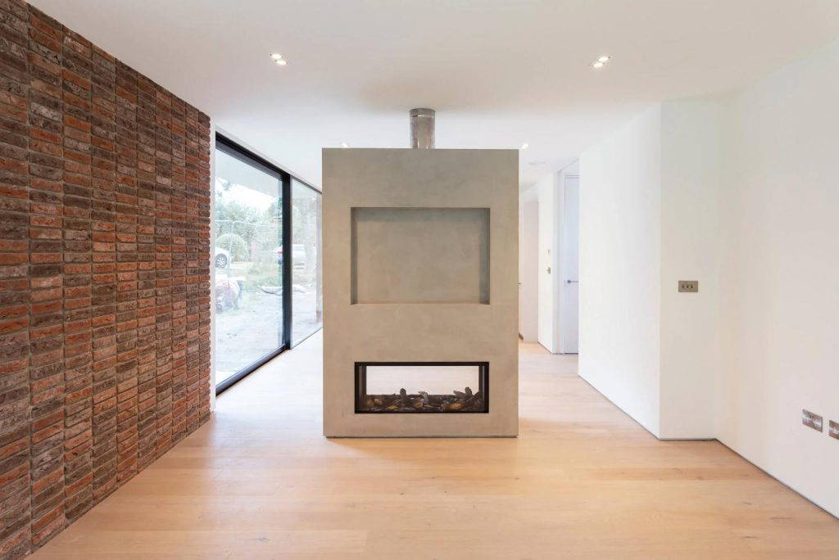
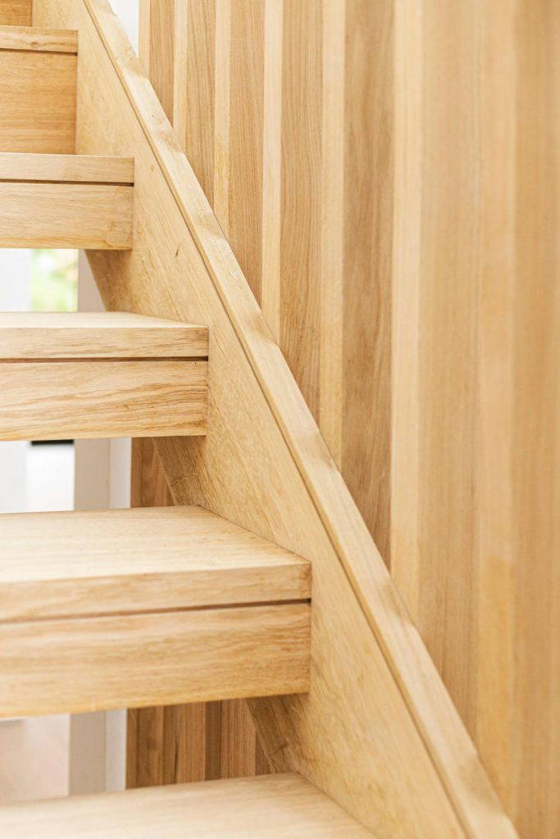
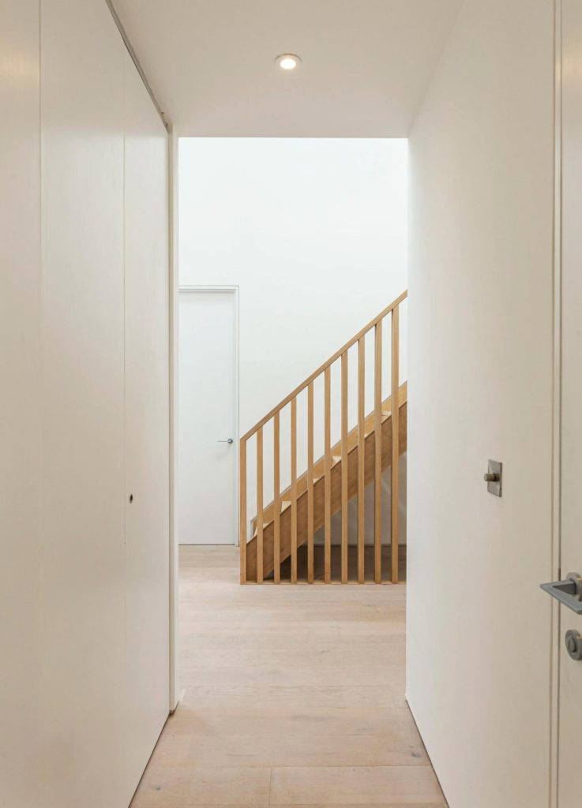
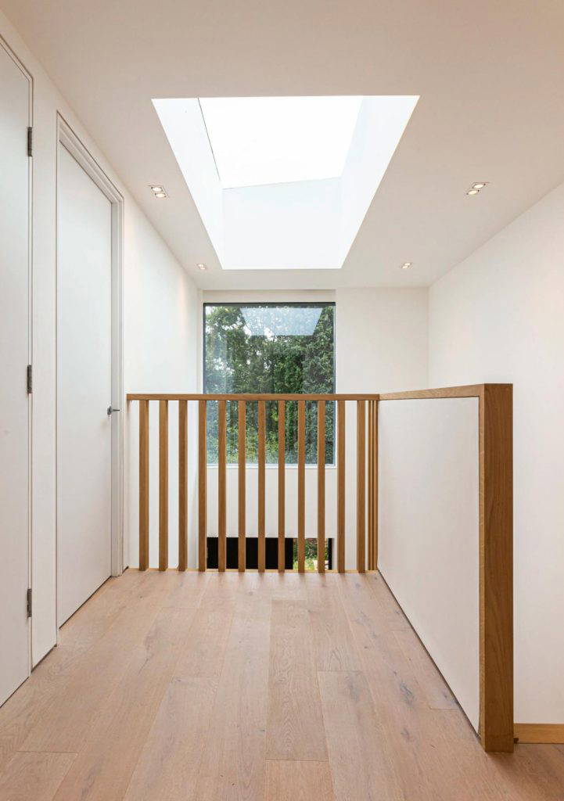
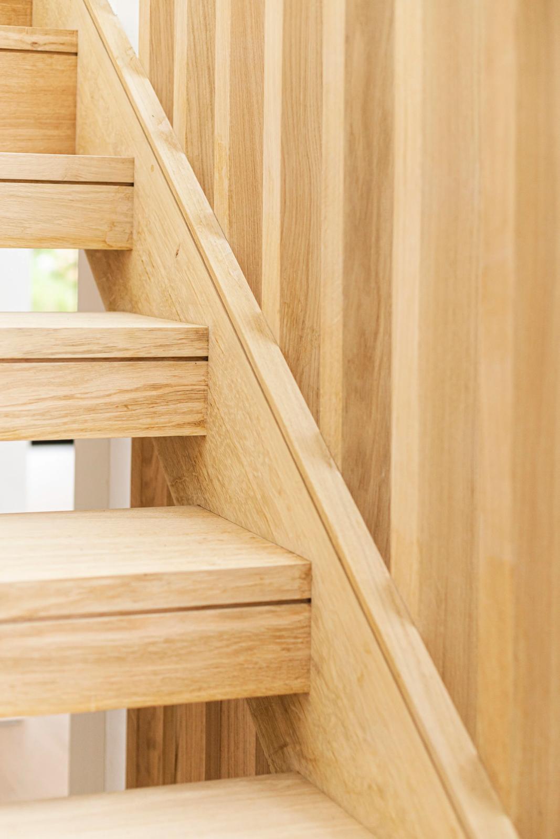
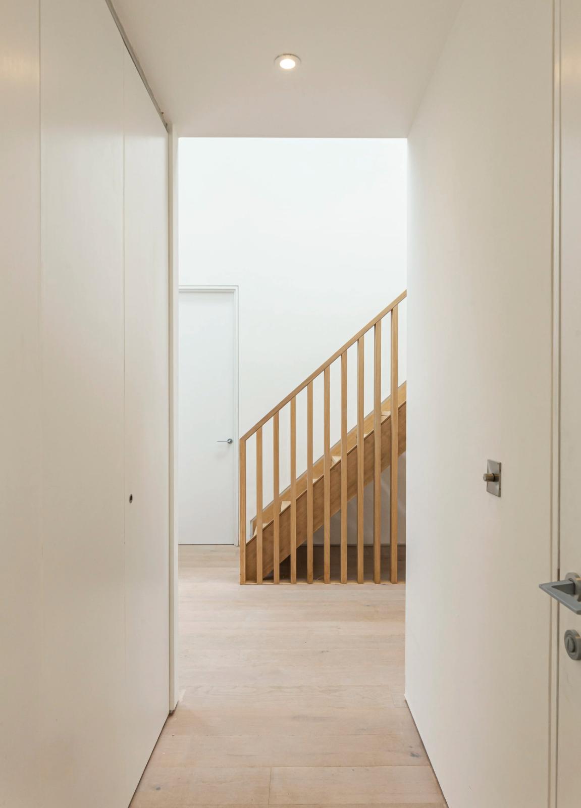
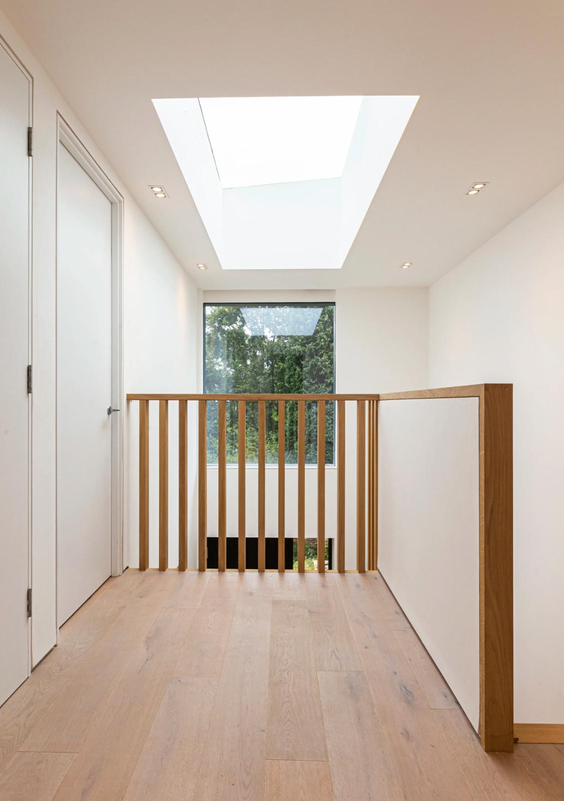
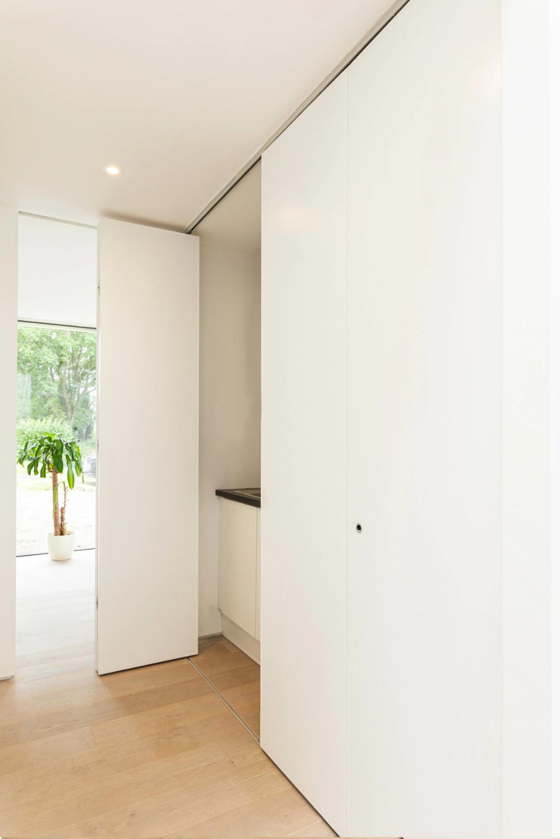
Inside, an airy layout features light oak flooring, a custom wooden staircase with slatted balustrades, integrated roof lights, and floor-to-ceiling glass paneling to maximise natural light throughout the core hallway and landing spaces.
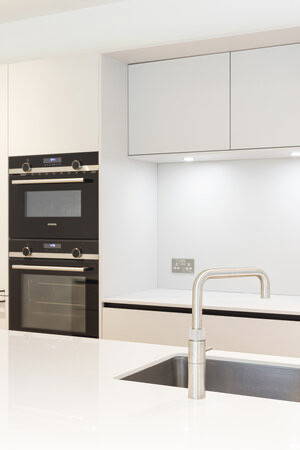
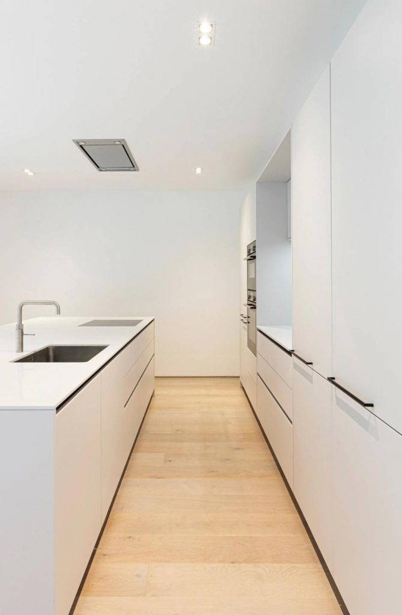
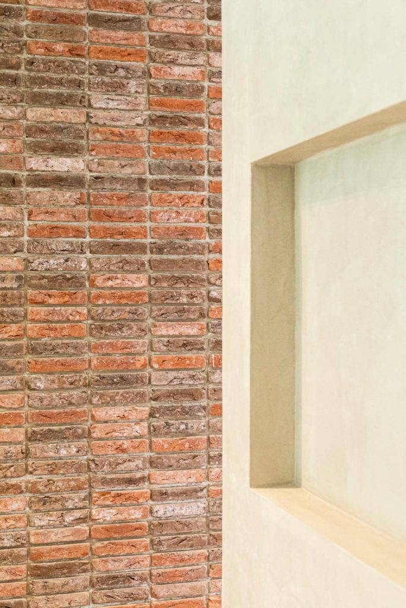
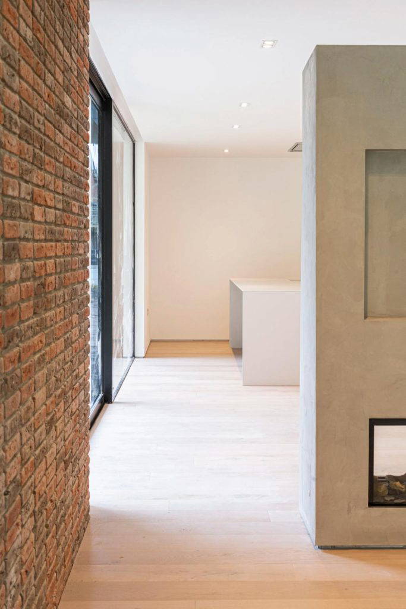
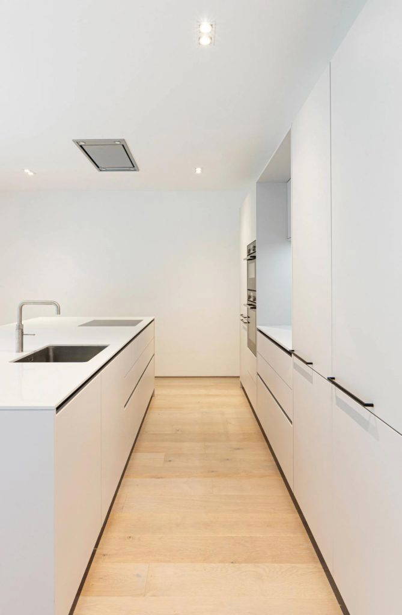
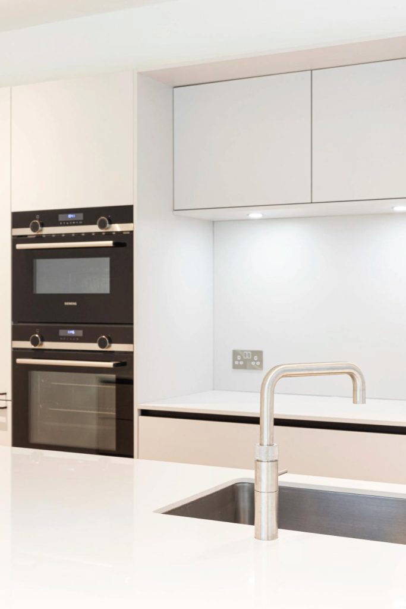
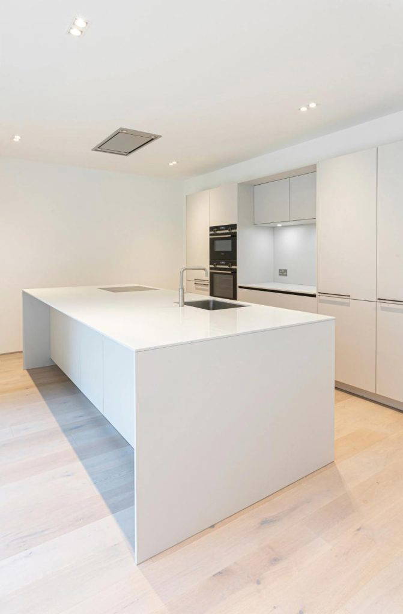
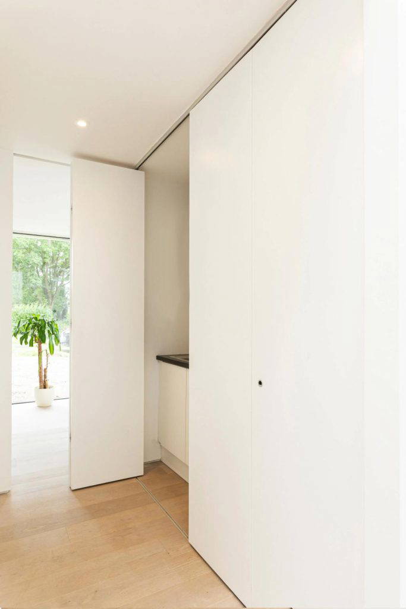
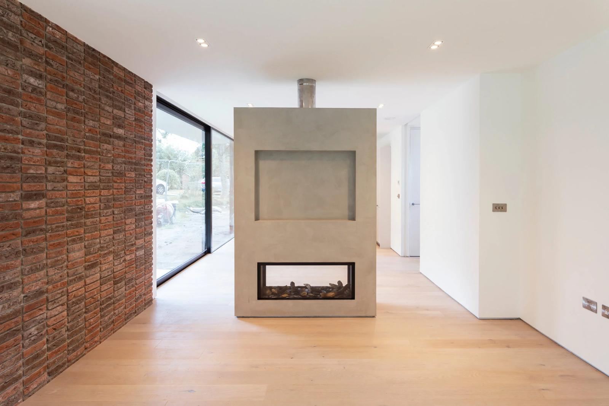
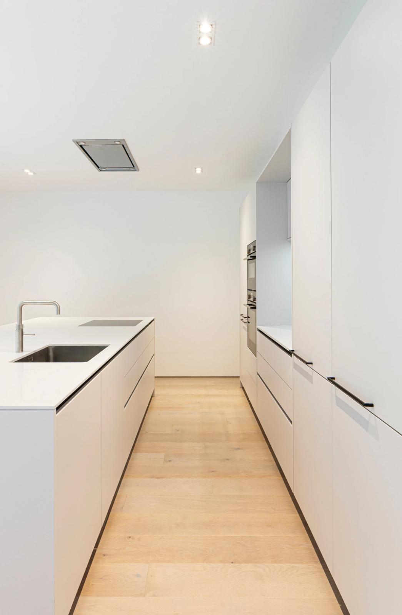
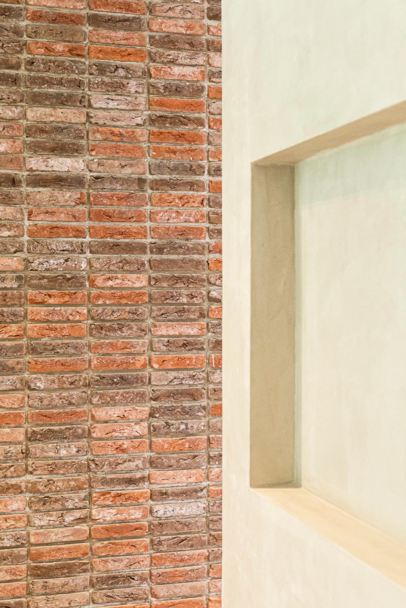
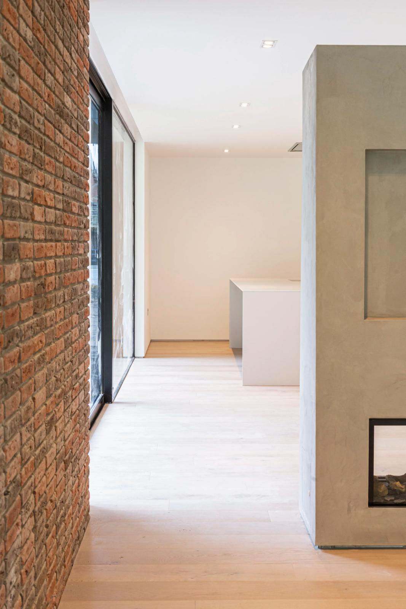
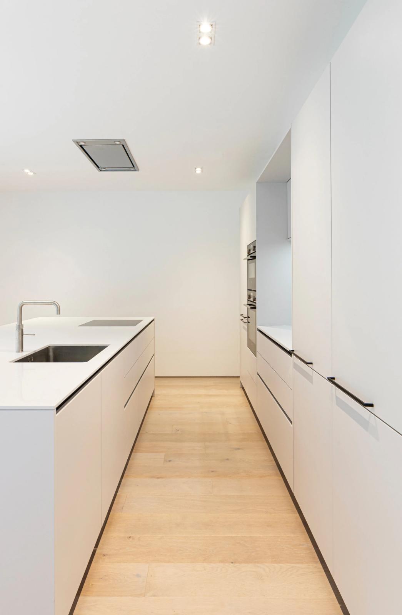
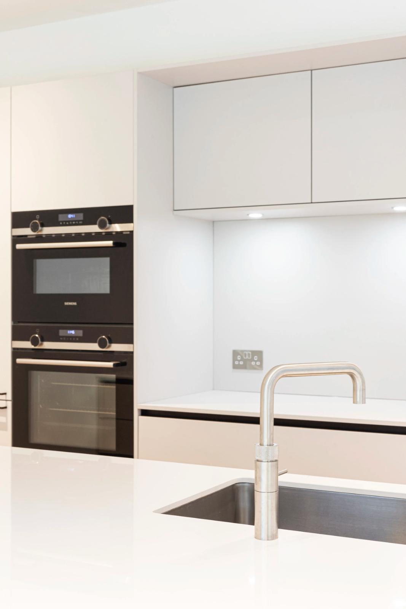
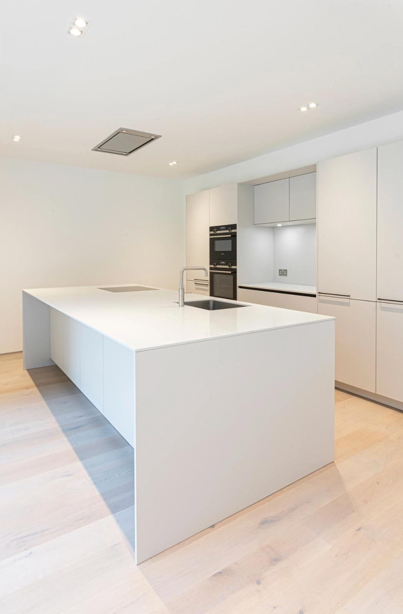
The open-plan living area centres around a freestanding concrete feature fireplace partition with an integrated double-sided gas fire, paired with an exposed brick wall feature. A modern handleless kitchen features crisp white unit cladding, premium integrated appliances, a central kitchen island, and recessed LED ceiling downlights.
Featured Services
Ready to build without the stress?
Contact us today to discuss your ideas, map out your budget, and book your free home consultation.