
Design & Build Contractors in Stockport
Traditionally, home transformations require you to hire an architect, wait months for drawings, find an independent structural engineer, and then hope local builders can accurately price the plans.
KT Construction & Structural eliminates this frustrating fragmentation. As a premier design build general contractor, we manage your entire residential construction project seamlessly under one roof.
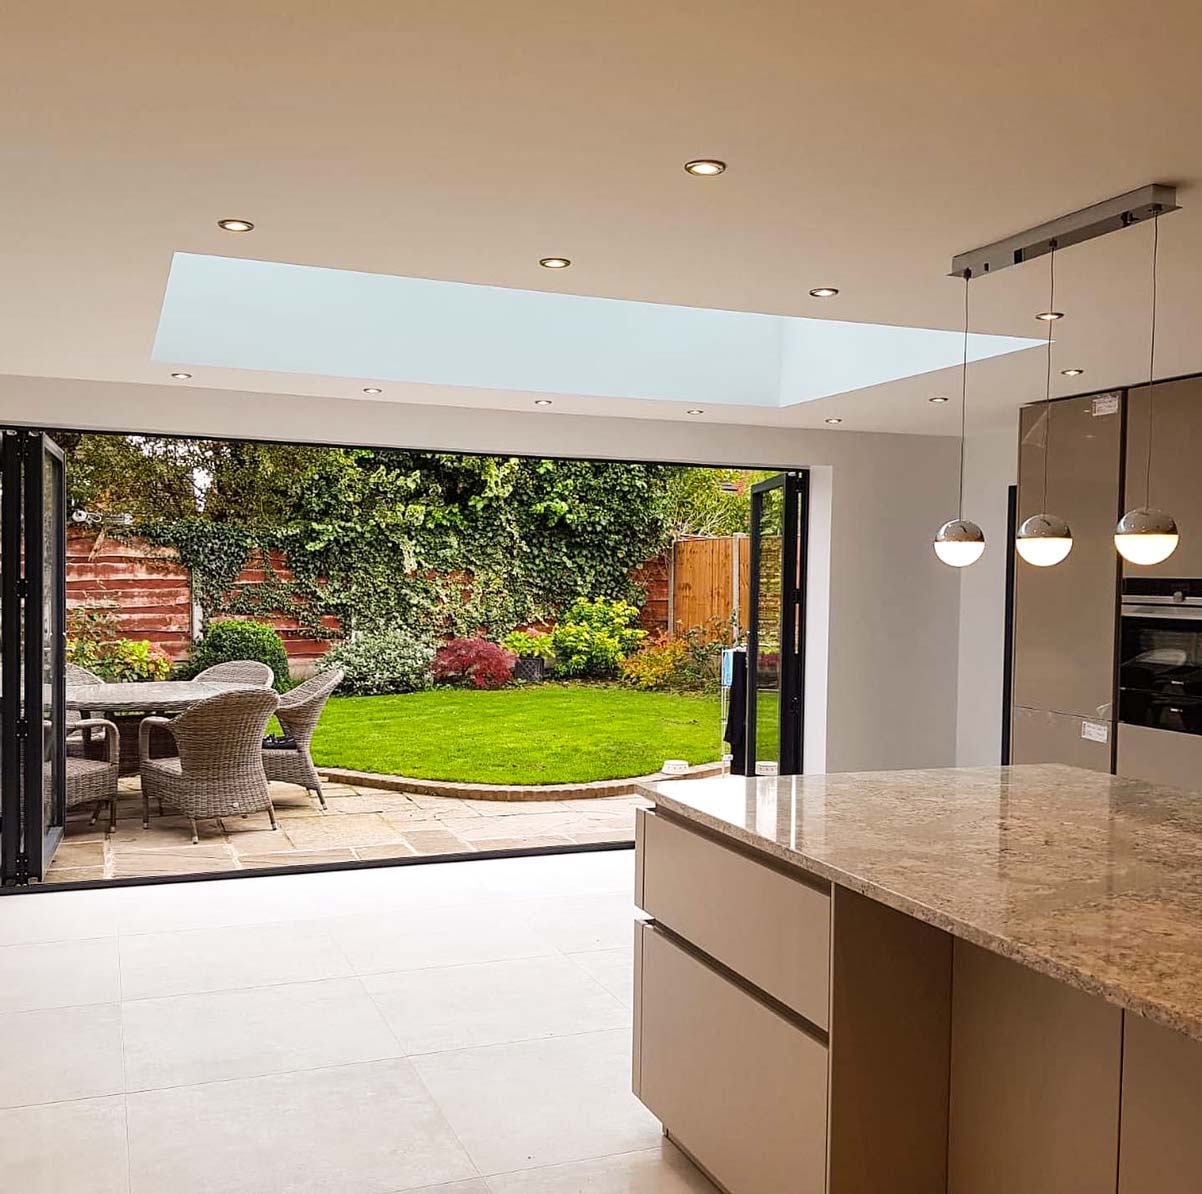
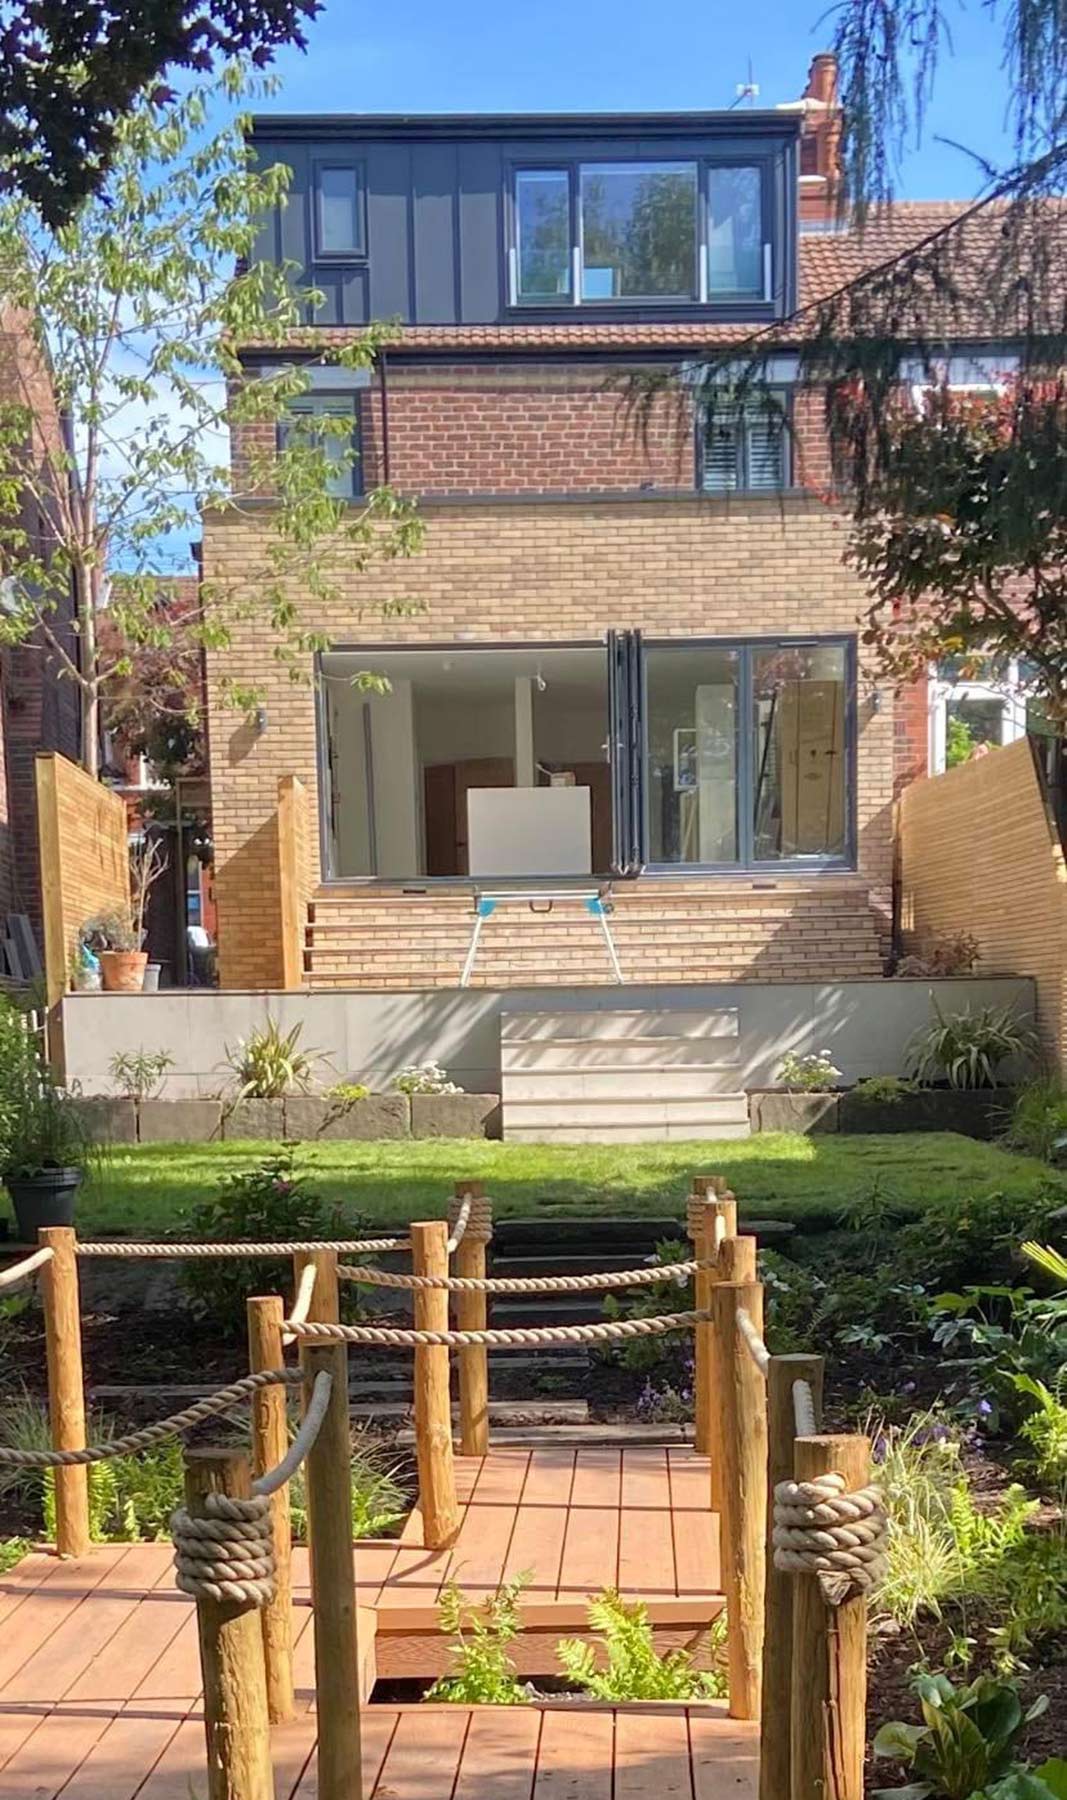
Intelligent Building Services in Stockport & South Manchester
Our turnkey approach begins with a blank sheet of paper and your vision. Unlike standalone architectural practices that often design beautiful spaces that are impossibly expensive to build, our complete building services in Stockport ground your design in financial reality from day one.
We closely evaluate your property’s existing layout—whether it is a bay-fronted semi-detached family home or a traditional local terrace. By integrating creative spatial planning with our core engineering knowledge, we craft bespoke architectural layouts that match your lifestyle, maximise natural light, and respect your target construction investment.
Erasing the Gap Between Concept and Calculation
The biggest bottleneck in residential construction in Stockport is the gap between the architect’s vision and the structural engineer’s calculations. If a plan requires a complex steel frame or a wide load-bearing wall removal, an external builder often has to pause the project while waiting for technical calculations.
At KT Construction & Structural, our team is led by a Structural Engineer (MIStructE). This means your architectural floor plans and your structural steel calculations are produced side-by-side. We handle all planning permissions, lawful development certificates, and building regulations approvals in-house, ensuring absolute compliance with local authority building control before any groundwork begins.
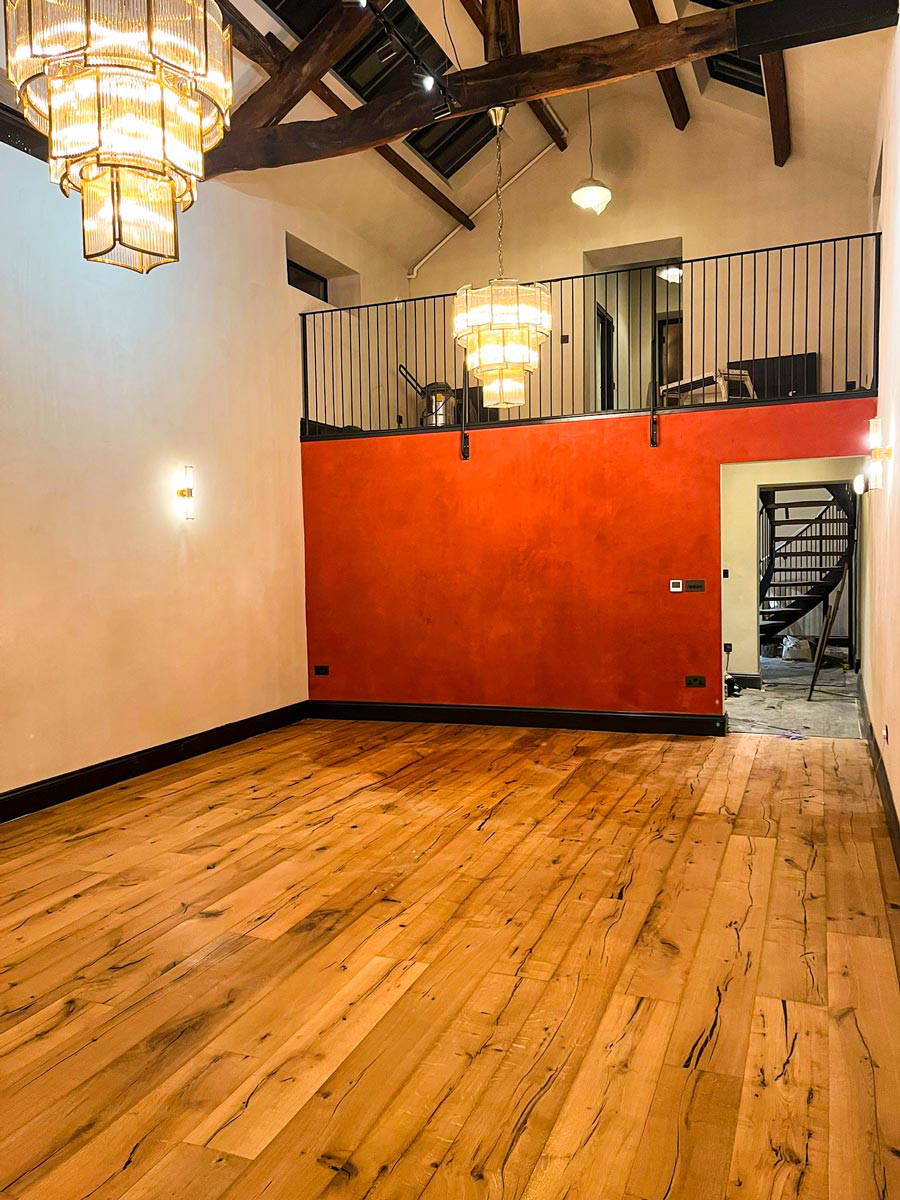
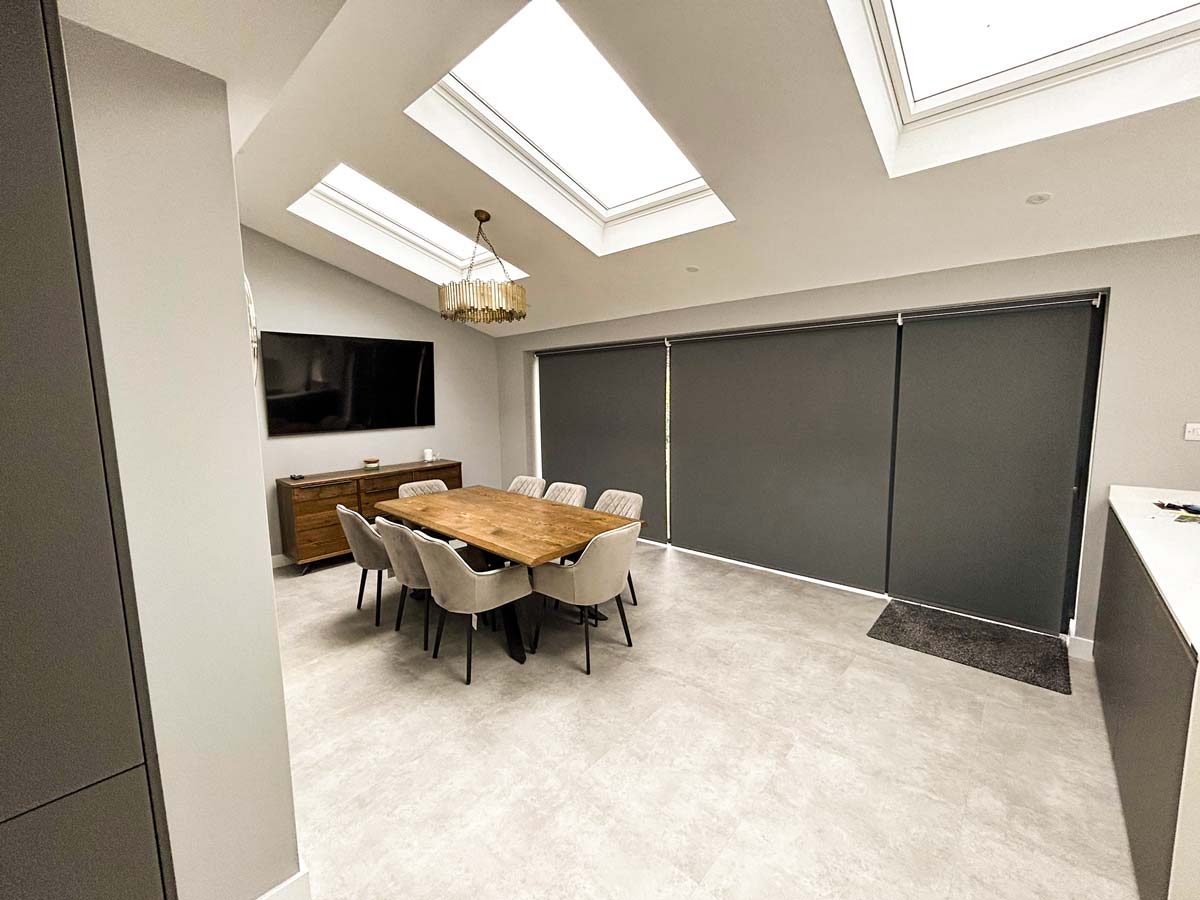
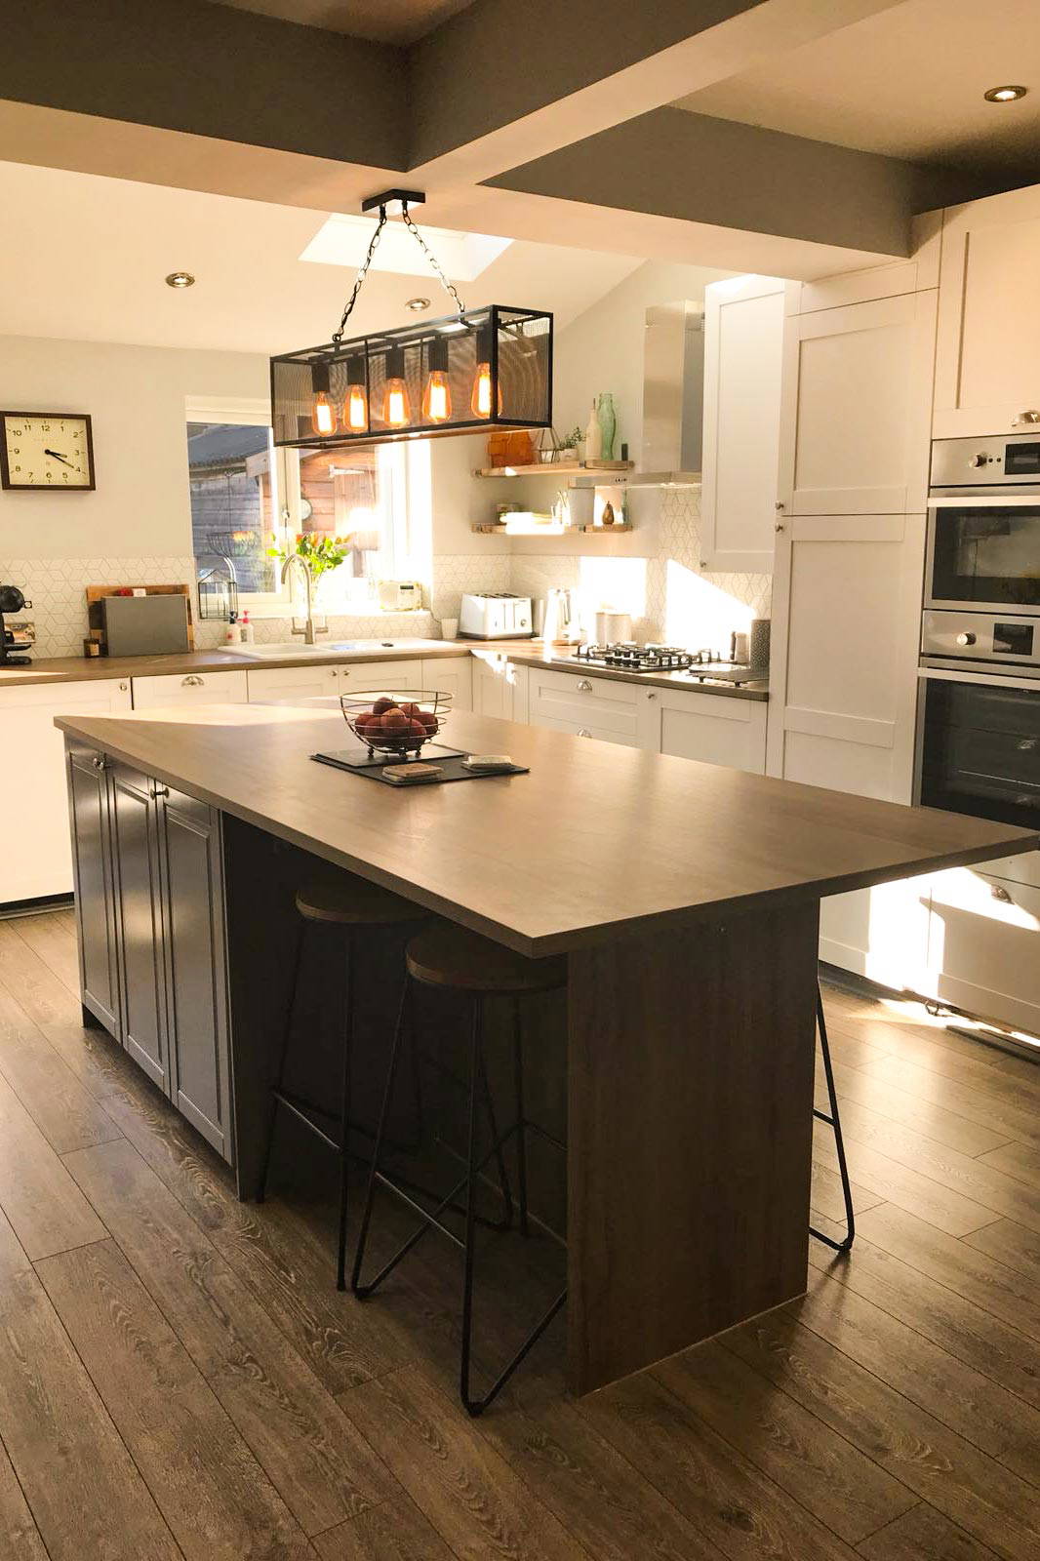
From Final Blueprint to Flawless Physical Build
Once your design is approved and certified, our expert, all-trades construction team takes over the physical execution. Because our building division works directly from templates and calculations they helped formulate, there is no misinterpretation of drawings on-site.
From deep foundation excavations and structural masonry to robust plumbing, certified electrics, and premium internal plastering, we maintain total accountability. You are freed from the headache of managing separate subcontractors or arbitrating disputes between design and trade. We deliver an efficient, on-time project built to the highest possible standards of structural care.
Featured Services
Frequently Asked Questions
Need help choosing the right service?
Tell us what you want to achieve and we’ll guide you toward the best option for your property, budget and long-term plans.