Specialist Structural Engineering & Alterations in Stockport
When modifying the load-bearing framework of any property, structural integrity cannot be compromised. KT Construction & Structural specialises in premium building structural engineering and precise physical execution across Stockport and South Manchester.
We provide residential clients, main contractors, and property developers with certified structural building design and robust steel installations under one single, contractually secure roof.
In-House Structural Design Engineer Solutions
Most traditional renovation projects suffer from a costly disconnect between the architectural plan, the external engineering firm, and the trade team on site. As your direct structural design engineer, we eliminate that structural friction.
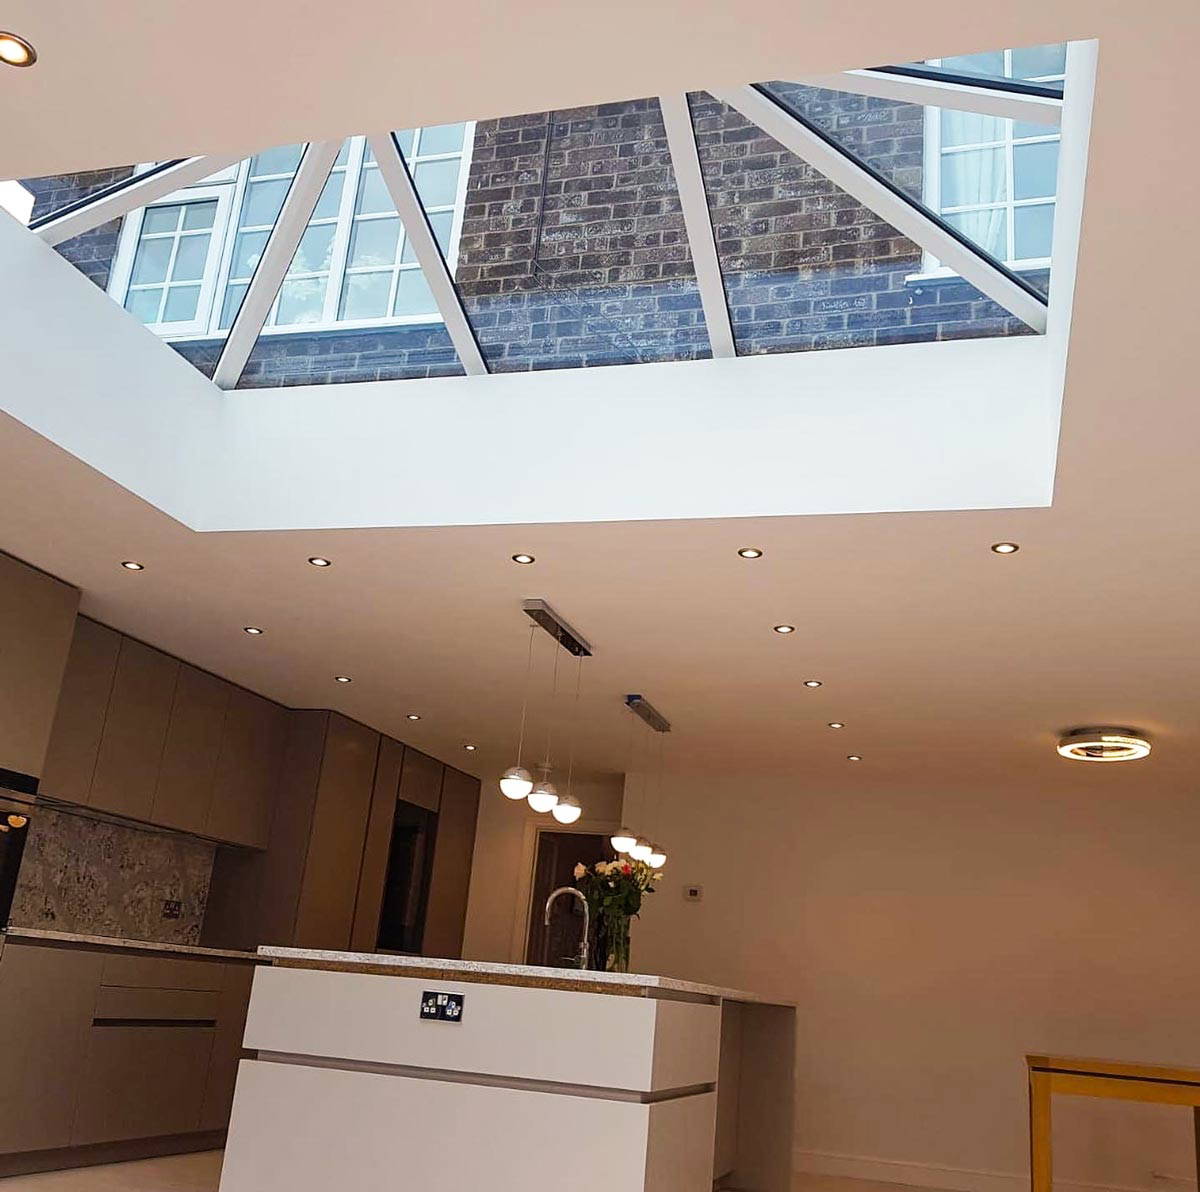
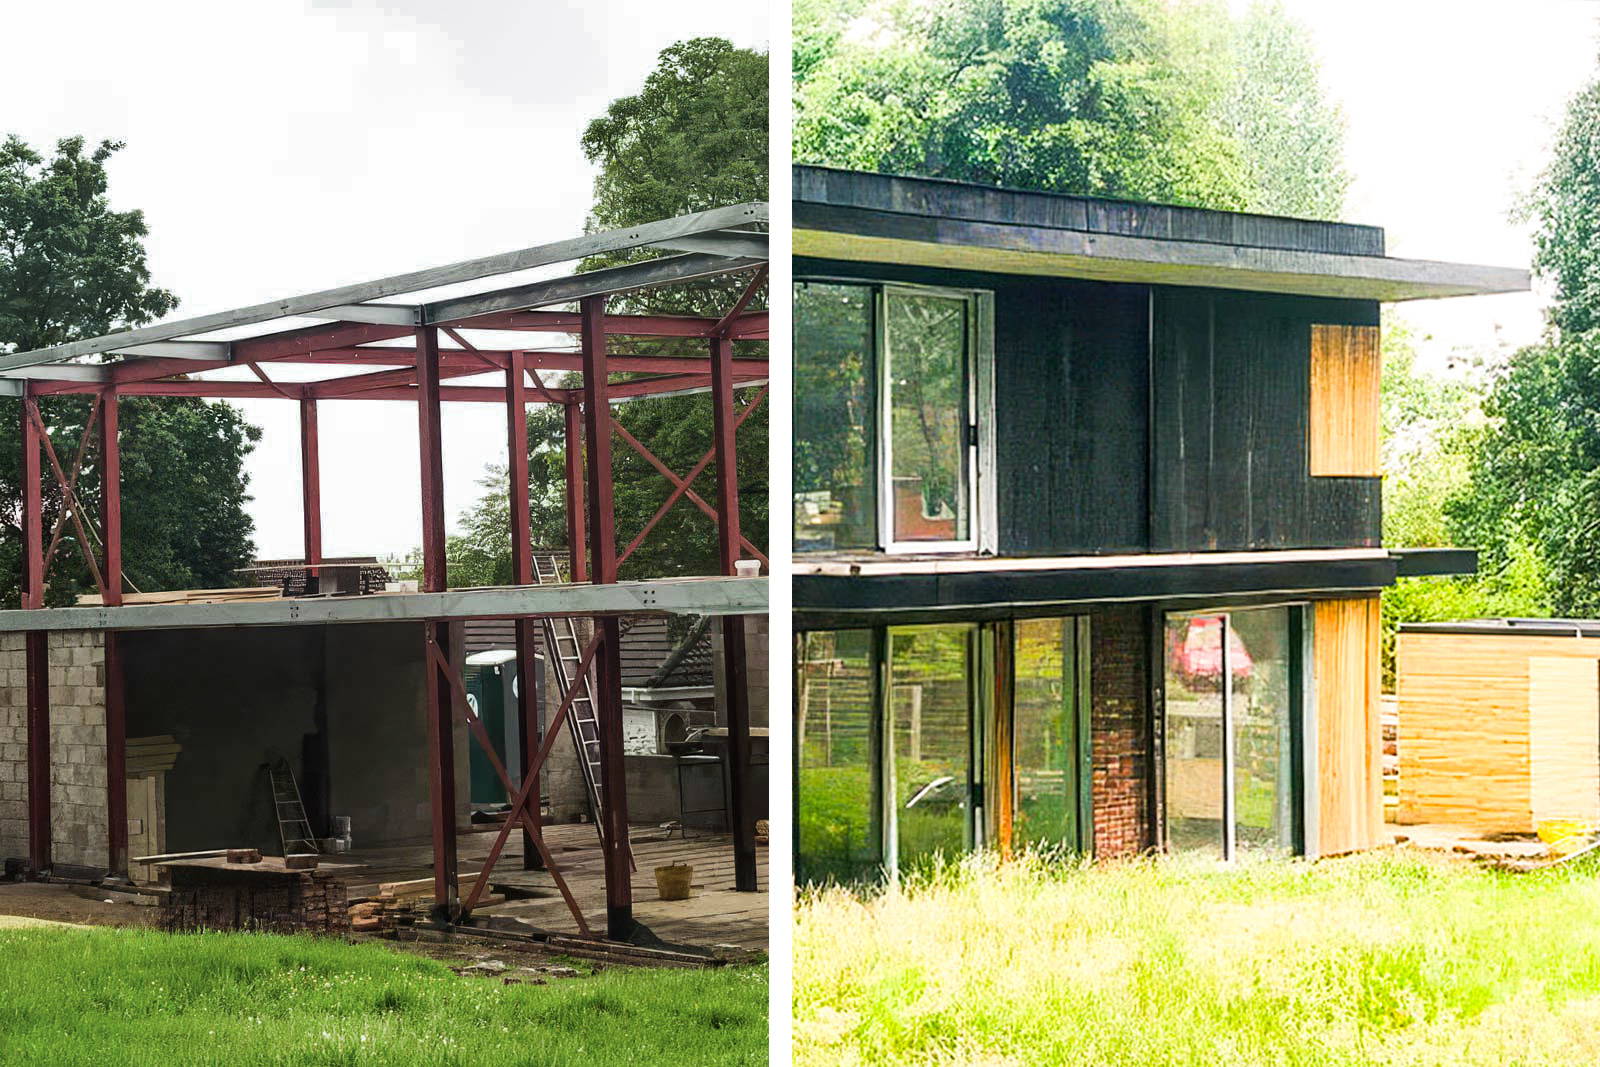
We assess your property’s structural pathways, formulate exact mathematical load distributions, and supply clear, certified steel calculations and padstone specifications. Whether you are dealing with the complex framing requirements of a large commercial development or calculating a goalpost steel frame for a residential open-plan conversion, our calculations are optimised for both absolute safety and efficient physical installation.
Safe, Precise Execution of Structural Alterations
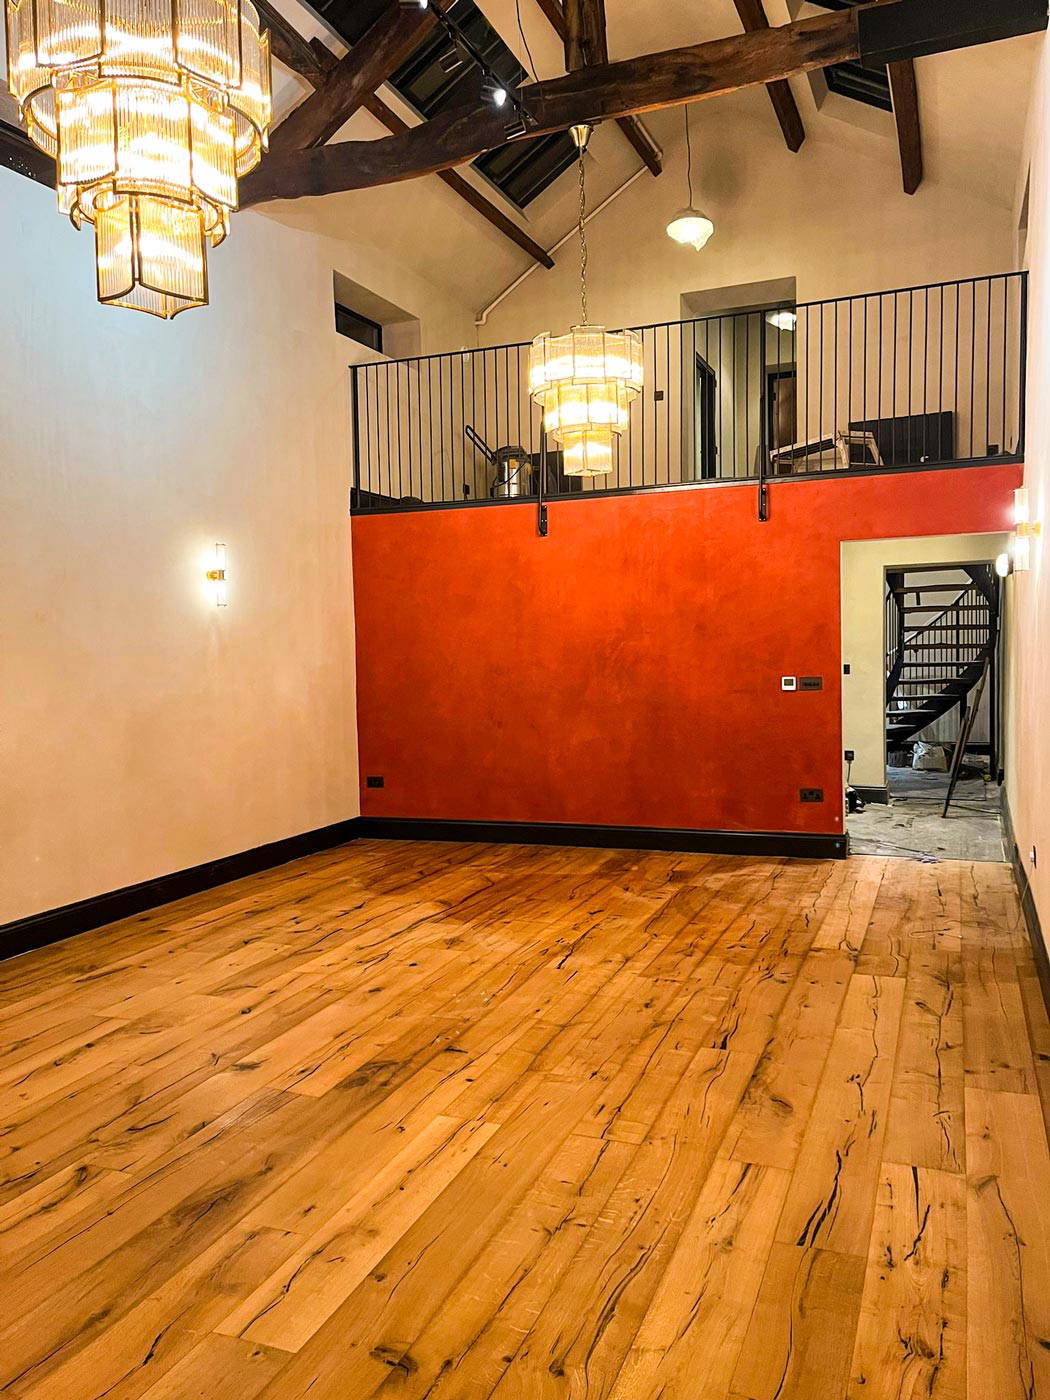
Modifying structural building design on-site requires deep practical expertise. We do not work on guesswork or loose site assumptions. Our all-trades building division is highly trained in executing complex structural alterations, specializing in the safe removal of internal masonry, spine walls, and structural chimney breasts.
We closely manage the temporary propping phase using heavy-duty Acrow props and needle beams to guarantee your building remains entirely secure during excavation. From placing heavy RSJ steel beams and splice-bolted connections to casting reinforced concrete padstones, we execute every phase with rigorous professional care.
Foundation and Substructure Engineering Capabilities
Every structurally sound building depends entirely on what lies beneath the ground. South Manchester’s diverse geological footprint requires tailored foundation strategies, particularly when completing complex basement excavations, structural underpinning, or building on unstable clay soils.
We combine our engineering insights with high-performance groundworking machinery. We calculate, specify, and excavate for mass pour concrete footings, engineered raft foundations, and structural retaining structures. Our dual capability ensures that your substructure meets strict local building regulations control requirements before any upper-level masonry or steelwork begins.
Featured Services
Frequently Asked Questions
Need help choosing the right service?
Tell us what you want to achieve and we’ll guide you toward the best option for your property, budget and long-term plans.