
Specialist Basement & Cellar Conversions in Stockport
Expanding your property downwards is one of the most intelligent ways to unlock massive square footage across South Manchester, especially within our local Victorian and Edwardian housing stock.
KT Construction & Structural specialises in high-specification basement conversions in Stockport and Manchester, turning cold, damp, unloved cellars into dry, premium habitable spaces that transform daily family life.

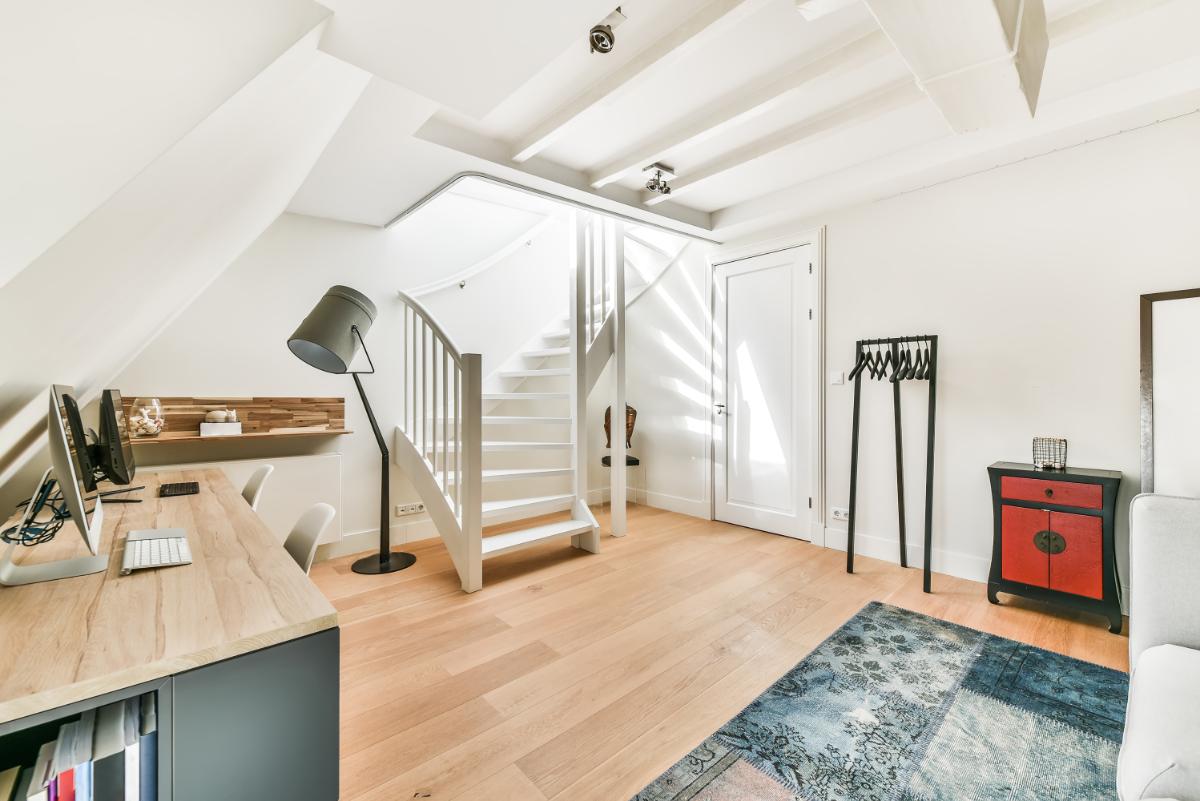
Unlocking Local Cellar Conversions in Manchester & Stockport
Thousands of homes across Didsbury, Chorlton, and the Heatons sit directly on top of generous brick-walled cellars. Traditionally used for coal storage, these spaces suffer from high damp levels, low head height, and poor ventilation.
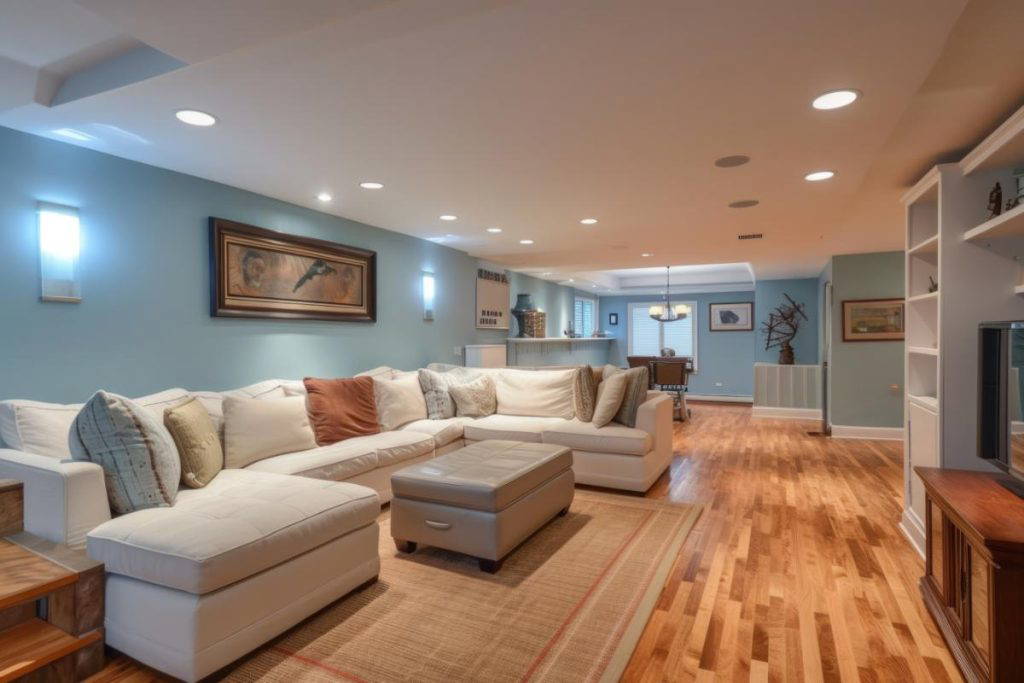
We design bespoke cellar conversions in Manchester to unlock this hidden footprint. Our structural team manages the entire retrofitting process, turning dark voids into vibrant playrooms, home cinemas, or independent guest suites. By implementing intelligent spatial layouts and built-in storage solutions, we ensure your new subterranean floor feels completely connected, warm, and natural to live in.
Fail-Safe Waterproofing and Type C Cavity Drainage Systems
When converting space below ground level, managing hydrostatic water pressure is the single most critical factor. Standard multi-trade building companies often rely on basic chemical “tanking” renders, which can fracture over time due to natural ground movement.
We do not accept that risk. We install advanced Type C Cavity Drainage Membrane Systems. This professional approach utilises a modern, studded waterproof matrix fixed to your cellar walls and floors. Any moisture penetrating the brickwork is safely funneled behind the membrane into a hidden perimeter channel, dropping into an automated dual-pump sump basin that discharges it safely away from the house. Your living space remains permanently dry and completely protected.
Engineer-Led Underpinning & Lowering Floor Levels
If your existing cellar forces you to bend down or lacks adequate clearance for building regulations sign-off, the floor level must be lowered. Digging down below your home’s original shallow brick footings requires immense structural calculation and flawless execution on site.
As specialist structural design engineers, we handle this advanced work directly. We map out sequential mass pour concrete underpinning bays to systematically deepen your home’s foundations. This process allows us to safely lower your basement floor by up to a metre, creating high ceilings, expansive lightwells, and structurally robust foundations backed by substantial Professional Indemnity Insurance.
Featured Services
Frequently Asked Questions
Need help choosing the right service?
Tell us what you want to achieve and we’ll guide you toward the best option for your property, budget and long-term plans.