Kitchen Fitters Stockport

The modern kitchen is no longer just a place to cook—it is the vibrant architectural heart of your home where family life happens.

KT Construction & Structural specialises in designing and constructing high-specification kitchen extensions in Stockport and South Manchester. We combine our structural engineering mastery with elite trade skills to deliver expansive, light-filled open-plan hubs built around your lifestyle.
  • Structural Knock-Through Experts
  • Complete All-Trades Service
  • Turnkey Project Management
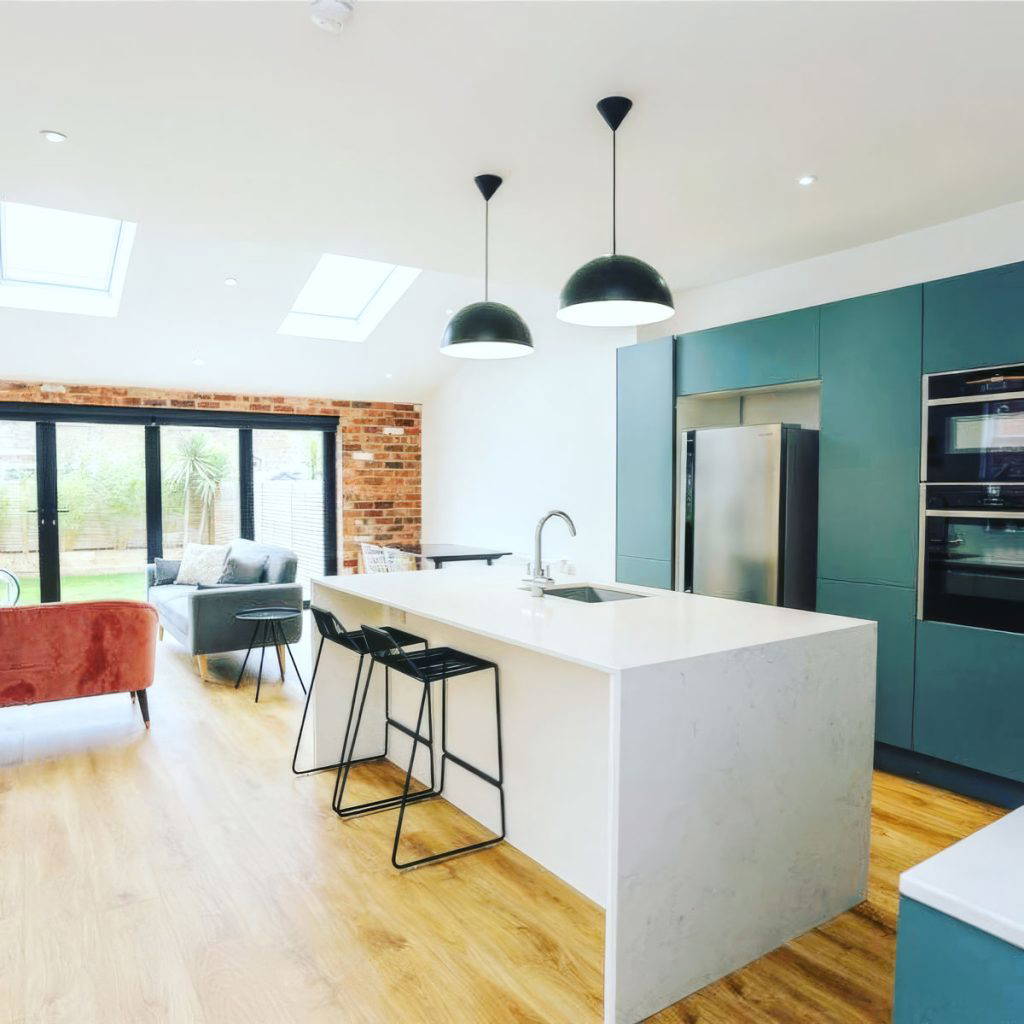
External view of a contemporary flat-roof rear kitchen extension with roof lanterns and sleek bifold doors.
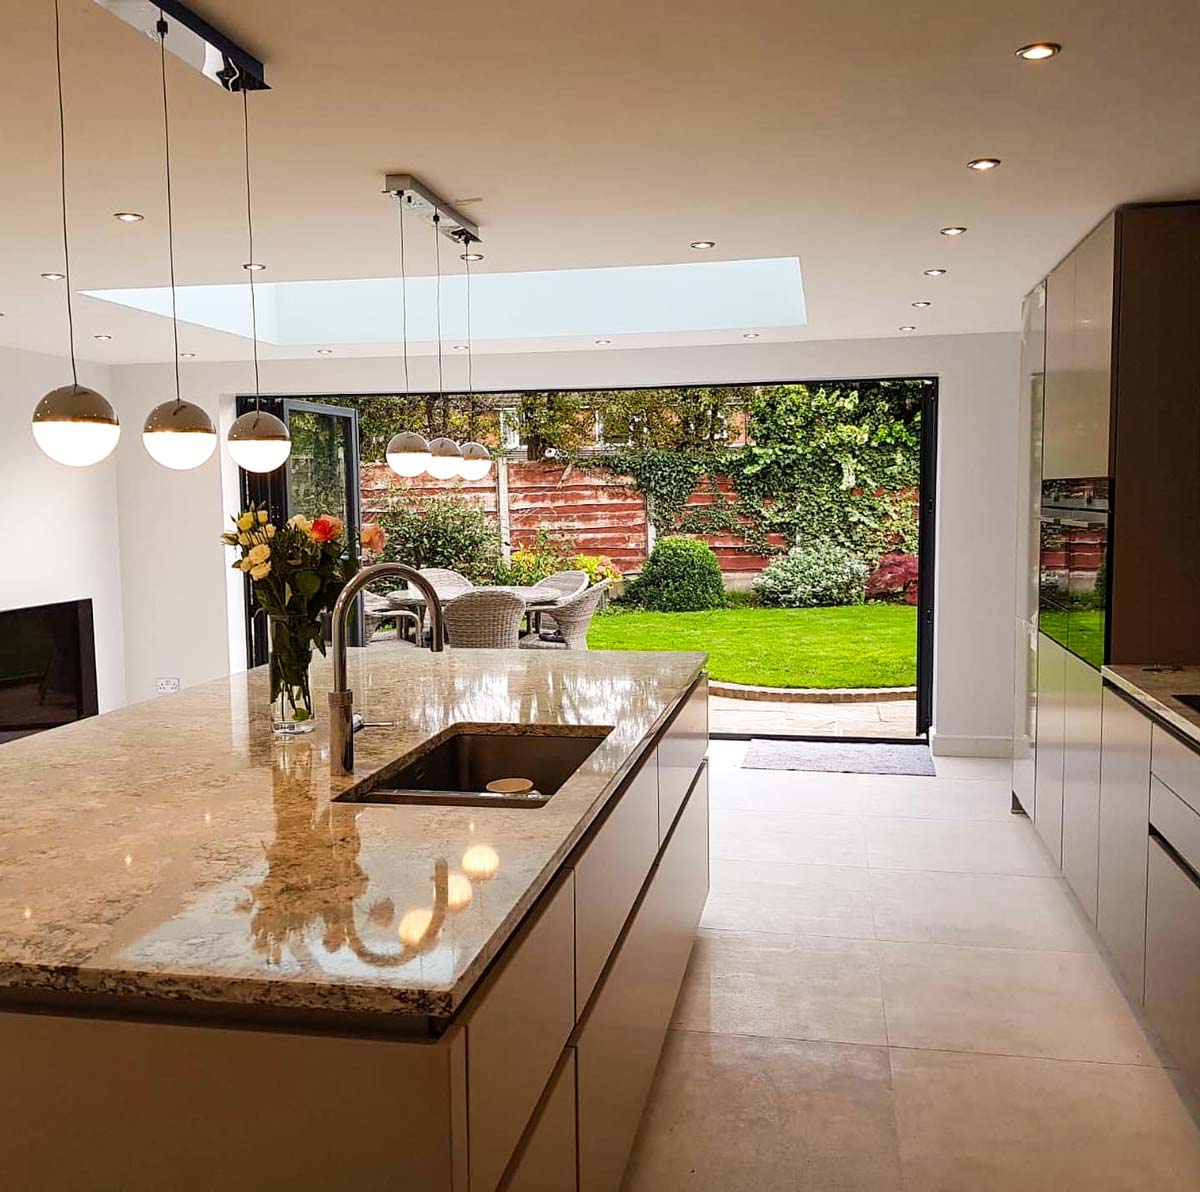
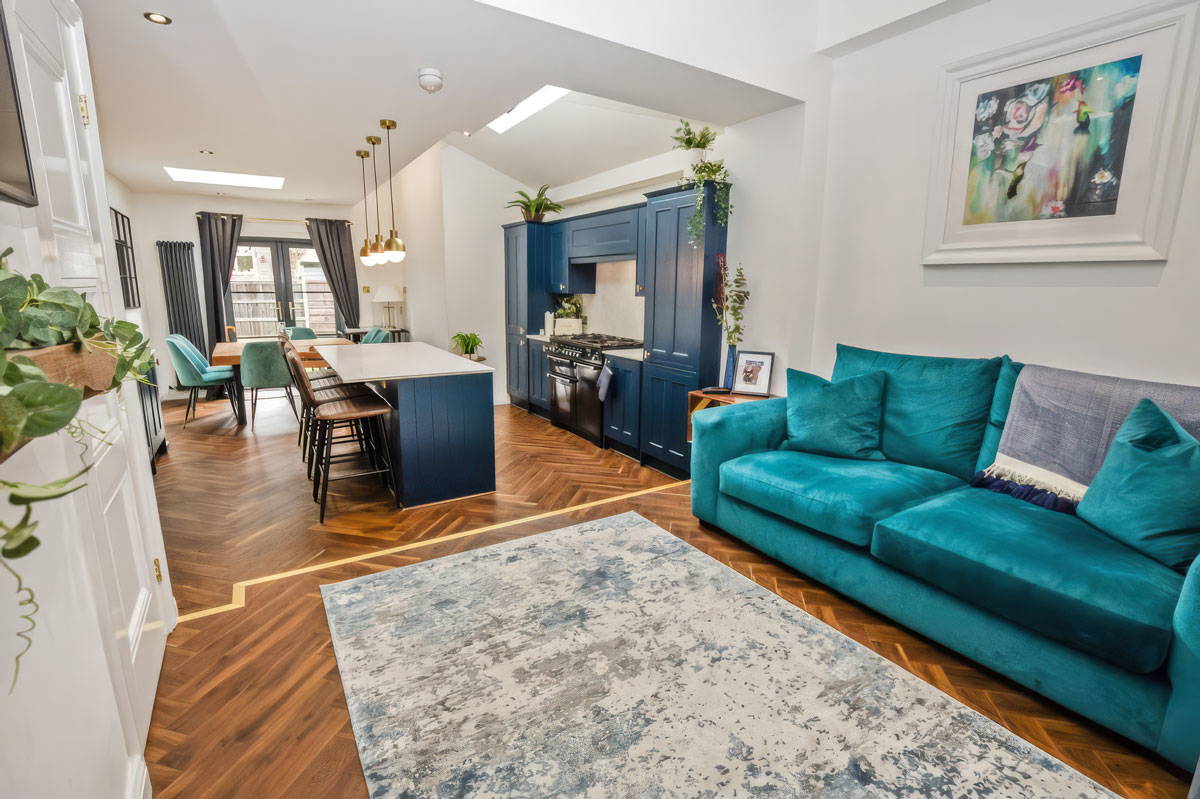
A grand open-plan kitchen extension featuring a central island, bespoke cabinetry, and large bi-fold doors opening onto a garden.

Bespoke Kitchen Extensions in Stockport & Manchester

If your existing kitchen feels dark, narrow, and isolated from the rest of your home, building outward is the ultimate solution. As specialist kitchen extension builders, we transform traditional properties by creating grand rear or side wrap-around structures that completely redefine your ground floor layout.

We design every kitchen extension in Manchester and Cheshire to maximise natural light and flow. By integrating architectural features like flush-glaze roof lanterns, floor-to-ceiling windows, and seamless bi-fold doors, we connect your indoor cooking and dining zone directly to your garden, creating a stunning space perfect for hosting and daily family life.

In-House Engineering for Grand, Pillar-Free Layouts

To achieve a true open-plan kitchen-diner, internal load-bearing walls or old exterior masonry must be safely removed. Most standard kitchen fitters in Stockport cannot handle this technical phase directly, forcing you to hire outside contractors and wait weeks for independent steel designs.

We eliminate that stress completely. Because our team is led by a Chartered Structural Engineer, we calculate the required structural steelwork (RSJs) in-house. We manage the temporary propping, safely remove the spine walls, and cleanly recess the new steel beams into the ceiling void. This guarantees a flawlessly flat, open, pillar-free space without any structural delays.
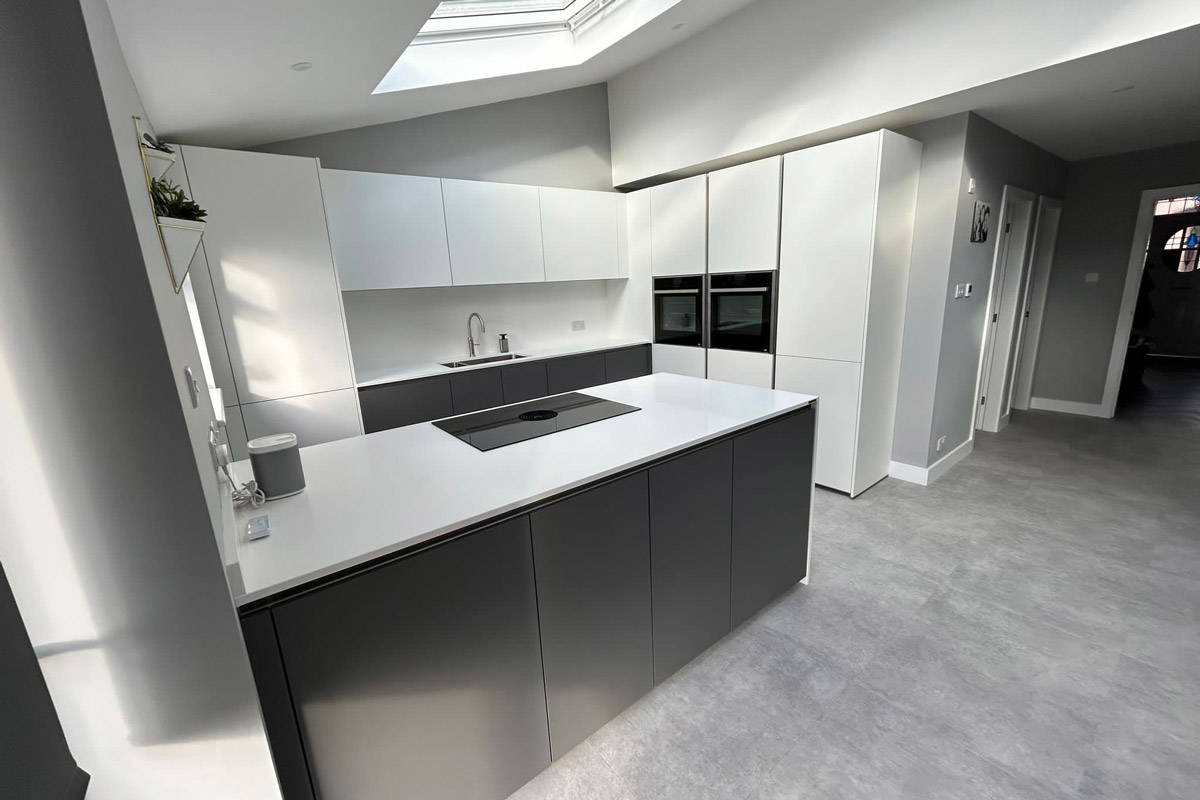
Professional kitchen fitters carefully installing high-end kitchen cabinets and solid quartz worktops.
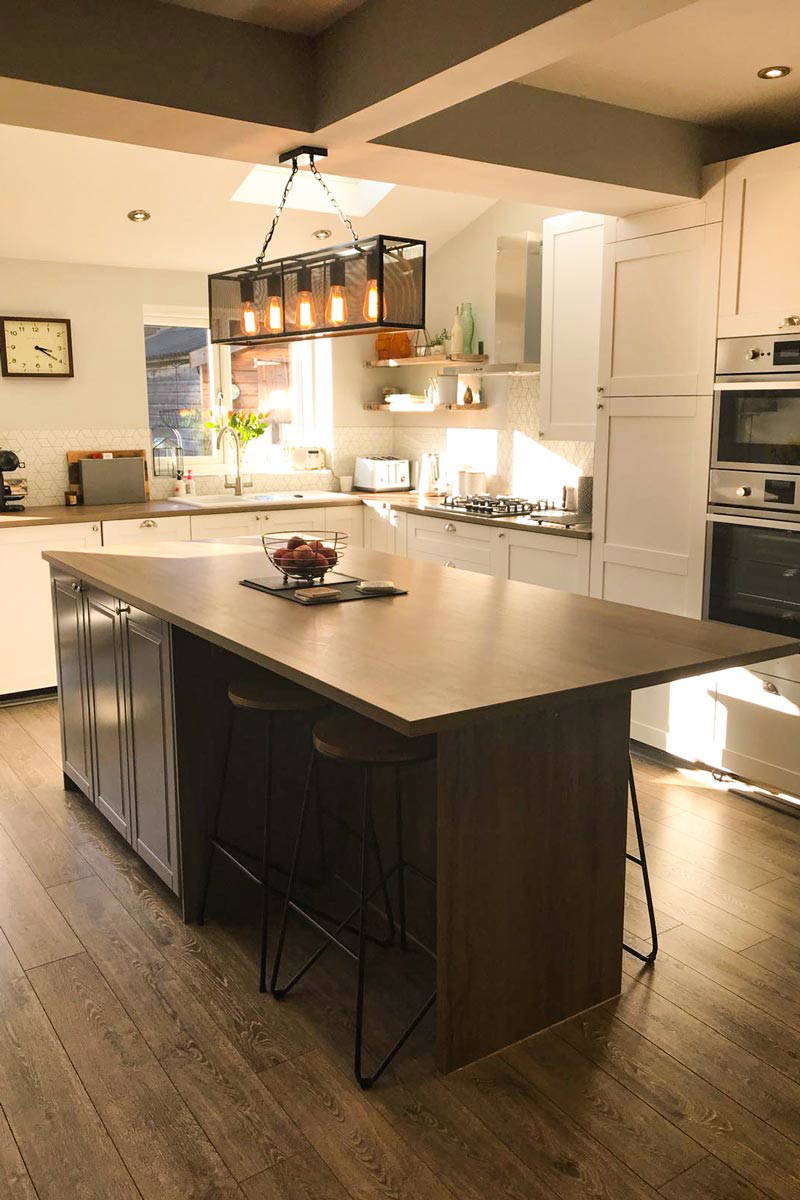
A premium kitchen demands flawless execution during the final fitting phase. Our dedicated kitchen fitters in Stockport handle everything from high-end hand-painted shaker cabinets to handleless contemporary layouts with absolute precision.
Professional kitchen fitters carefully installing high-end kitchen cabinets and solid quartz worktops.

Precision Kitchen Installation and Full Trade Integration

A premium kitchen demands flawless execution during the final fitting phase. Our dedicated kitchen fitters Stockport handle everything from high-end hand-painted shaker cabinets to handleless contemporary layouts with absolute precision.

A successful installation relies entirely on the trades beneath the surface. We manage all core building services in-house, including certified electrical re-wiring for induction hobs, complex plumbing for central islands, hidden waste systems, and gas modifications. From laying flawless underfloor heating to templating and installing heavy quartz or granite worktops, we deliver an immaculate, long-lasting finish.

Featured Services

Frequently Asked Questions

Many single-storey rear kitchen extensions in Stockport can be constructed without full planning permission under Permitted Development (PD) rights, provided they stick to strict limits regarding height, boundary proximity, and depth (up to 3 or 4 metres for semi-detached houses, or up to 6 or 8 metres under prior approval schemes). However, if you plan a larger wrap-around layout, a double-storey addition, or if you live in a local Conservation Area, formal planning permission is required. We assess your property’s position and look after all council drawings and submissions on your behalf.

A typical ground-up kitchen extension combined with full internal knock-throughs and premium fitting generally takes between 10 to 14 weeks on-site. This timeline covers deep foundation excavations, brickwork, roofing, structural steel installations, full first-fix plumbing and electrics, plastering, cabinetry fitting, and worktop templating. Because we deploy our own all-trades building team, our schedules are highly synchronised, preventing the delays commonly caused by chasing separate independent trades.

Yes, absolutely. We regularly collaborate with clients who have already sourced their cabinetry design from specialist kitchen studios (such as Wren, Tom Howley, or independent local suppliers). Our structural team takes those exact layout plans, prepares the room structurally, ensures water, waste, and electrical points are routed to precise millimetre dimensions, and then carries out the physical installation flawlessly.

All our structural designs and calculations are completed under the direct supervision of a Chartered Structural Engineer and are fully protected by our comprehensive Professional Indemnity Insurance (PII). For the physical construction phase, we work strictly to the professional standard of reasonable skill and care, ensuring absolute compliance with current UK Building Regulations. Additionally, all our newly built structural extensions are backed by a comprehensive 10 to 12-year Structural Defects Warranty for your absolute peace of mind.

Need help choosing the right service?

Tell us what you want to achieve and we’ll guide you toward the best option for your property, budget and long-term plans.