Loft Conversion Specialists in Stockport & Manchester
When your family needs an extra bedroom, a quiet home office, or a luxury master en-suite, looking up is often the smartest move you can make.
KT Construction & Structural specialises in designing and building high-specification loft conversions in Stockport and Manchester, turning dark, unused attic spaces into beautiful, energy-efficient rooms that add genuine value to your property.
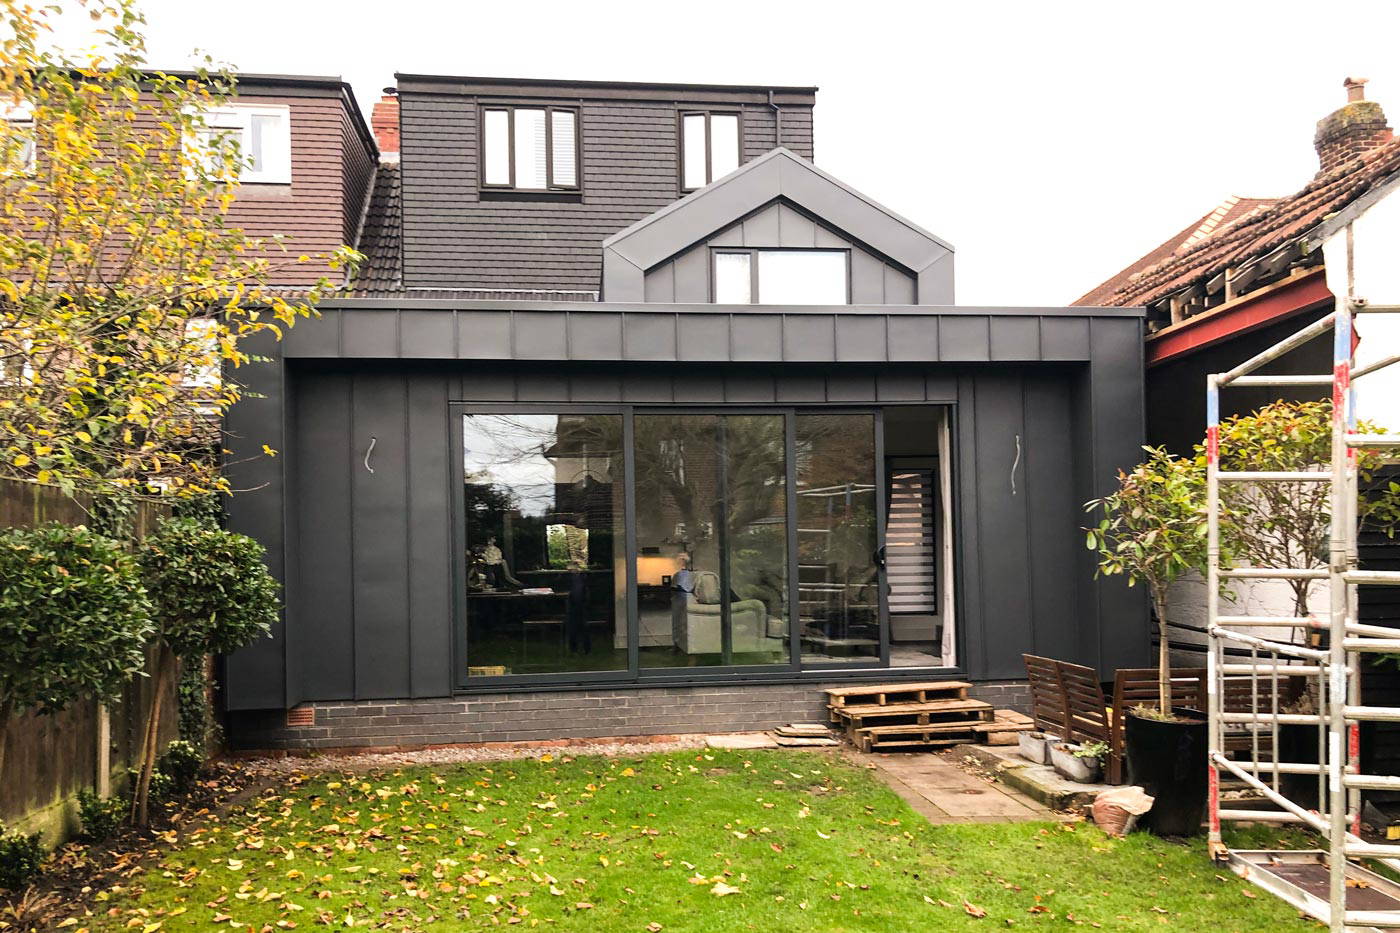
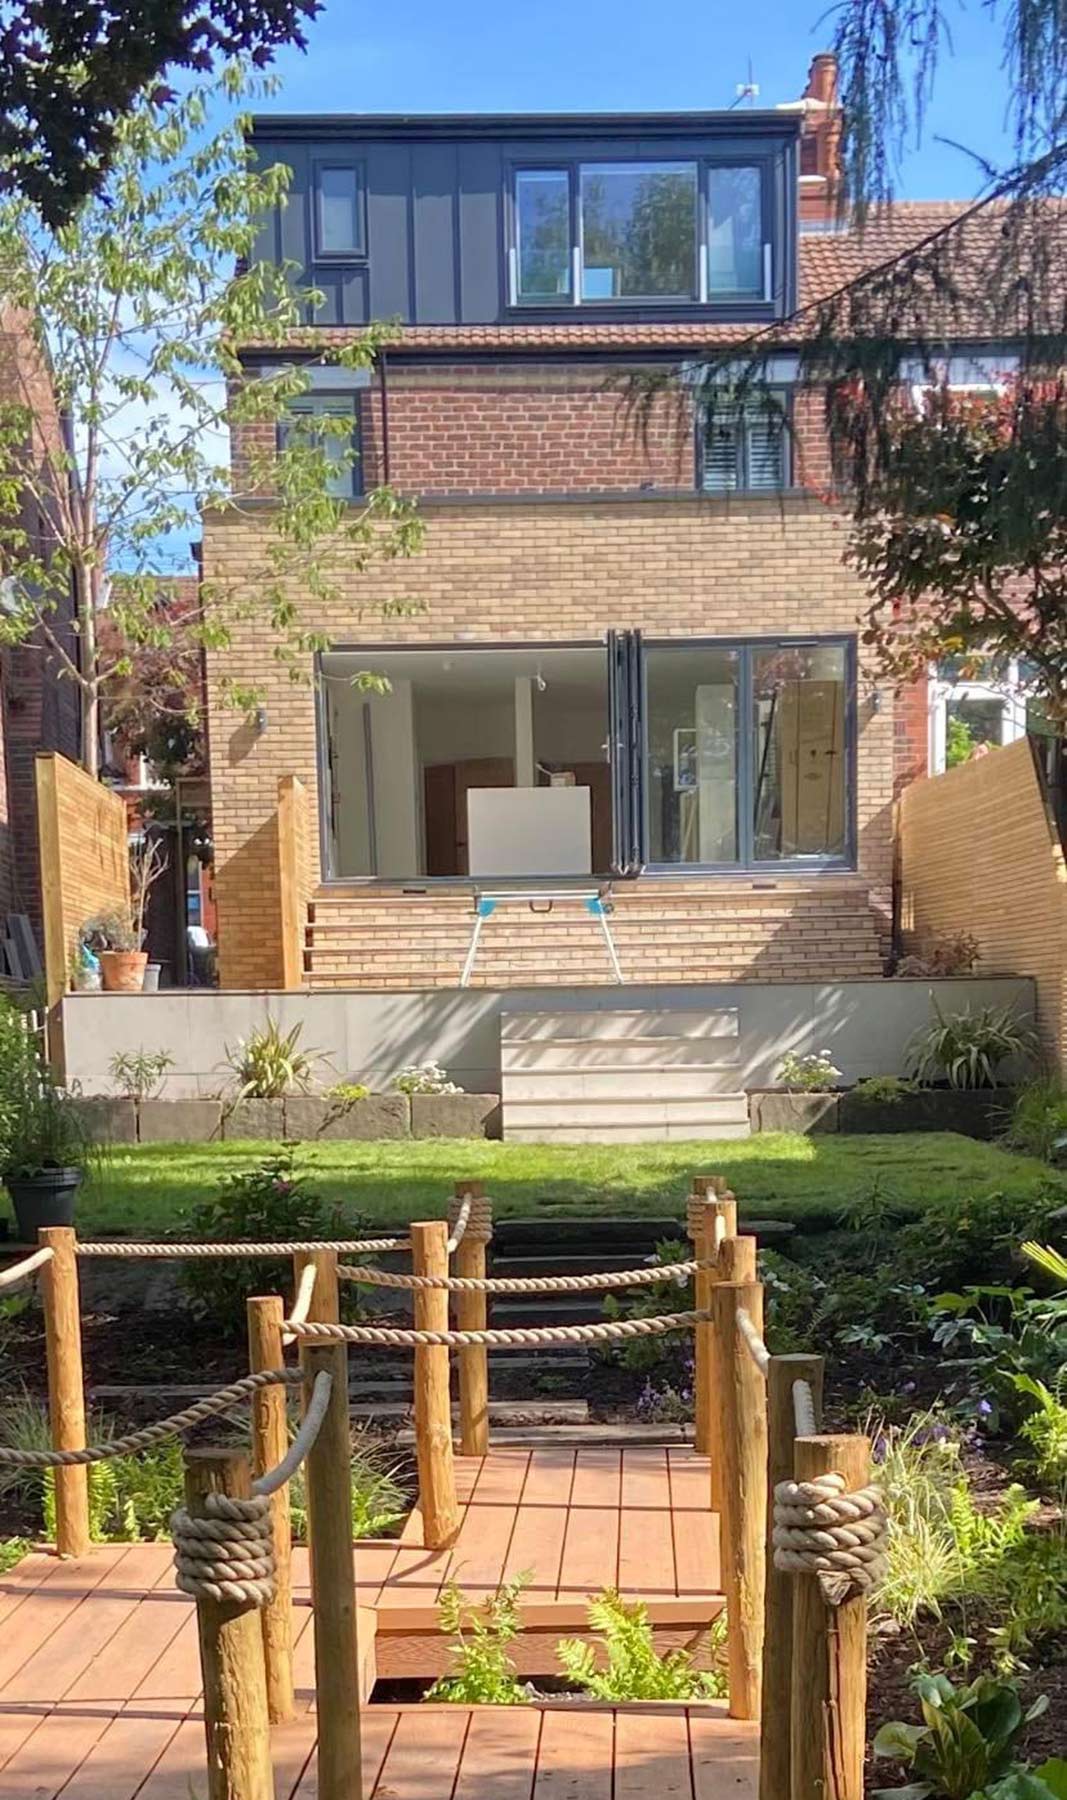
Spacious Dormer Loft Conversions across Manchester & Stockport
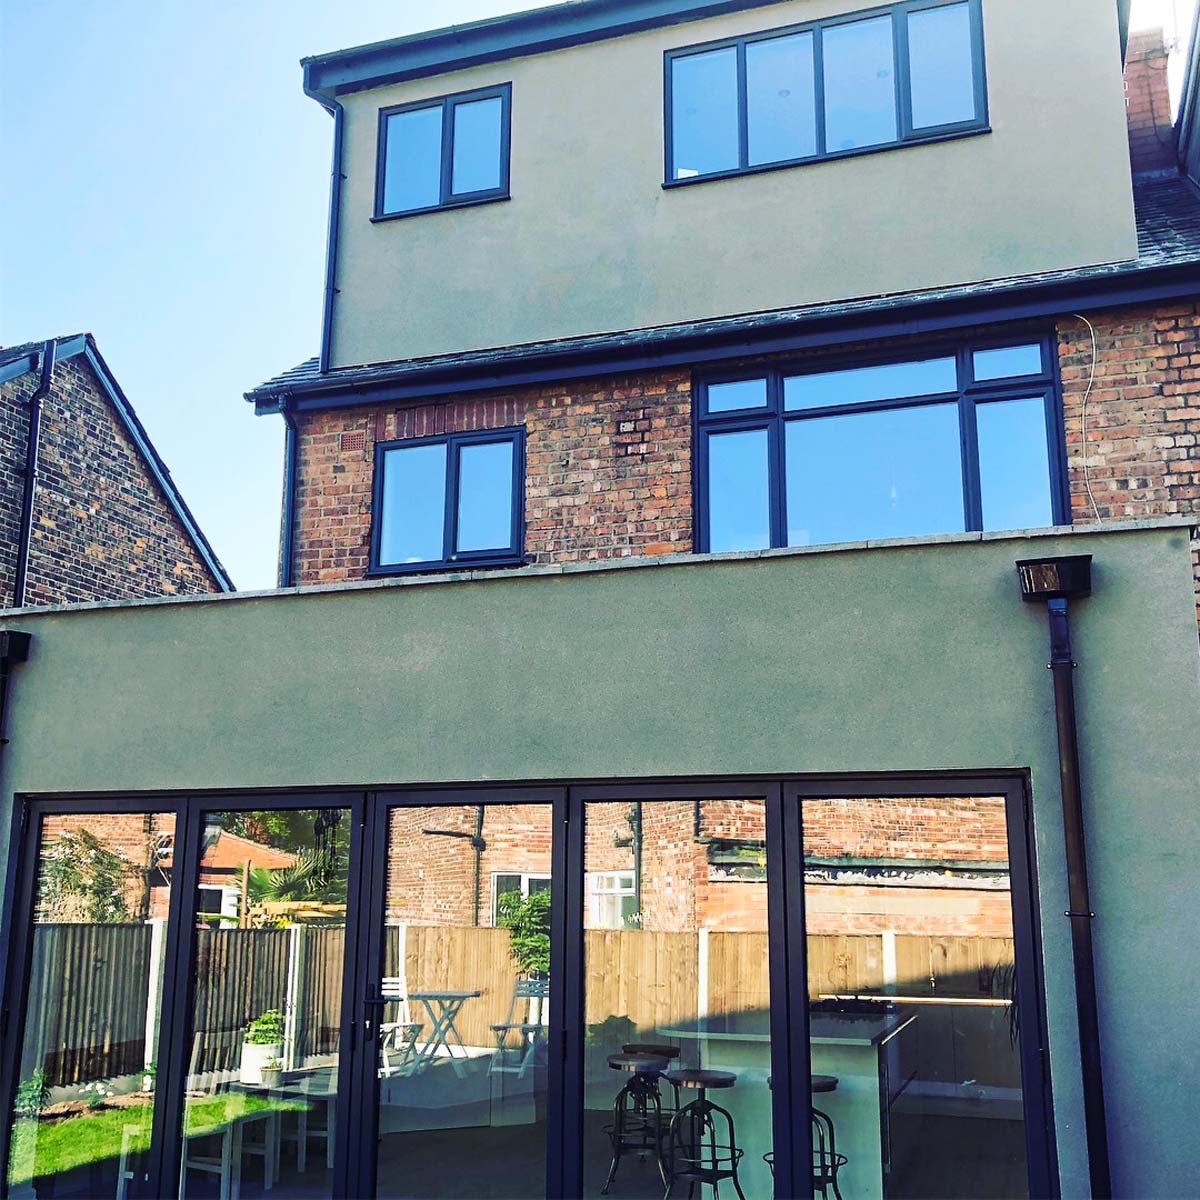
For traditional 1930s semi-detached homes and terraced properties across the region, a rear dormer is often the most effective style of loft conversion in Stockport. By extending the roof slope vertically, a dormer transformation creates a square room with full headroom, flat ceilings, and maximum usable floor space.
Our design team plans these layouts meticulously to ensure a natural transition. We make sure the new staircase feels like an original part of your home, rather than an afterthought. From inserting large French doors with a Juliet balcony to configuring a sleek, space-saving en-suite bathroom, we build bright, versatile rooms tailored entirely to expanding family life.
Bright, Streamlined Velux Rooflight Conversions
If your existing roof has a naturally generous pitch and plenty of head height, a Velux rooflight conversion is a fantastic, cost-effective way to unlock extra space. This style keeps the original shape of your roofline intact, utilising flush-fitting premium Velux windows to flood your new room with natural daylight.
Because these transformations require minimal external structural changes, they are incredibly efficient to construct and almost always fall under Permitted Development rights. Whether you want to establish a quiet, dedicated workspace away from the chaotic family kitchen or a peaceful guest bedroom, we deliver a rapid, high-quality finish with minimal disruption to your daily routine.
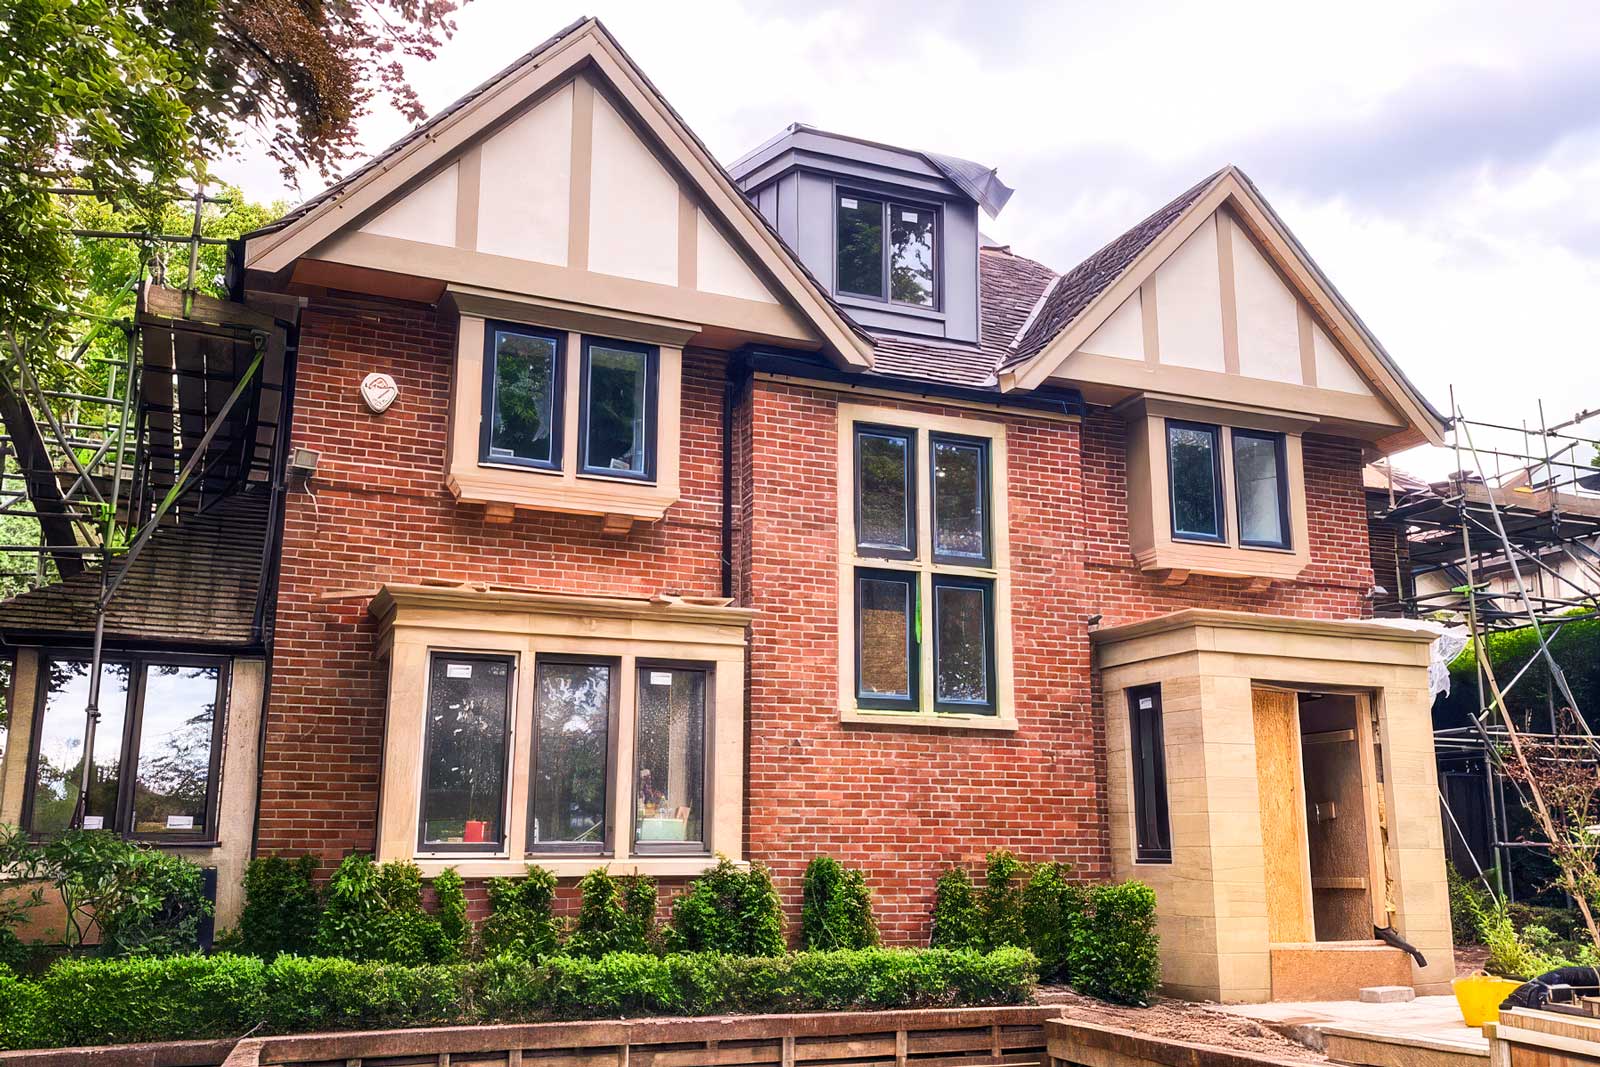
Advanced Hip-to-Gable Transformations for End-Terraces & Semis
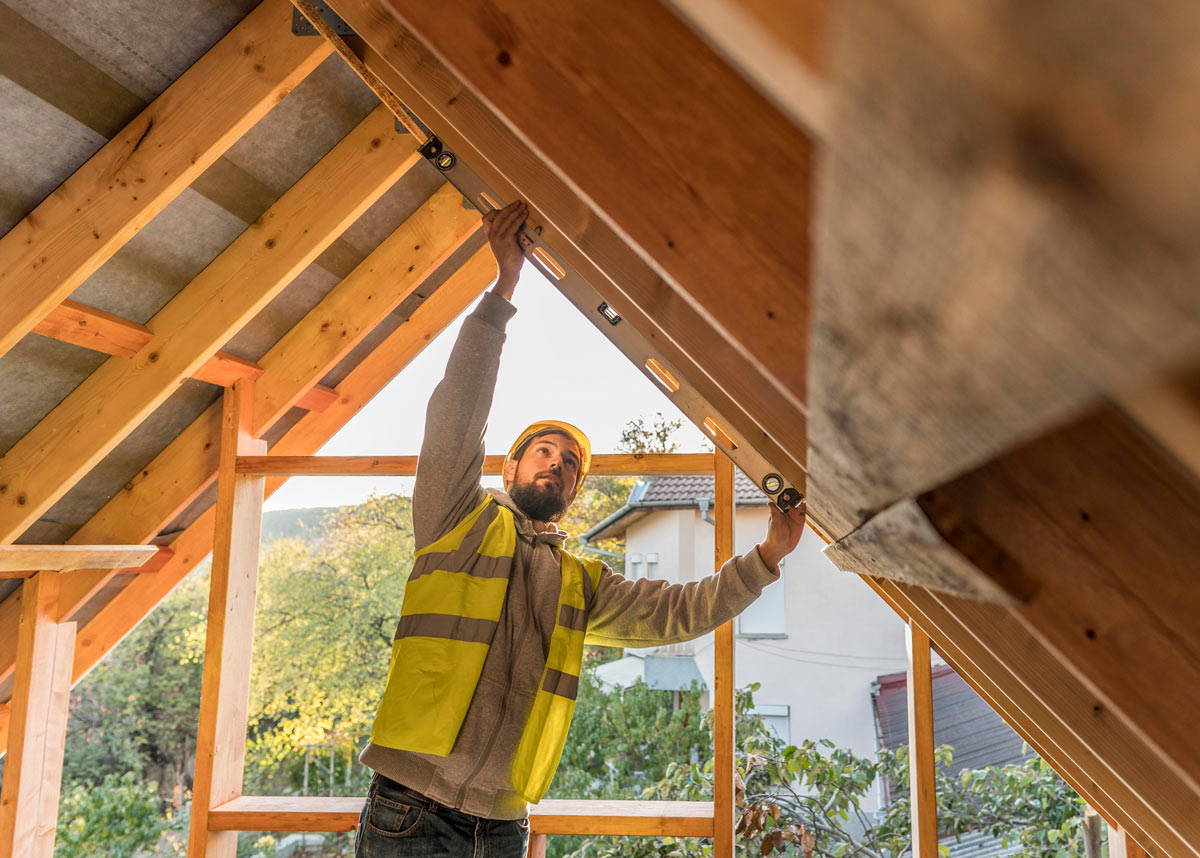
Many end-terrace and semi-detached properties in South Manchester have a “hipped” roof that slopes downward at the side, severely limiting internal head height. To solve this, we specialise in high-spec hip-to-gable manchester loft conversions, which involve extending the sloping side roof outwards to create a vertical gable wall.
This major structural change completely unlocks the attic, providing the necessary clearance for a grand master suite and a comfortable staircase. This is where our core building structural engineering background becomes an invaluable asset. We calculate, supply, and position the heavy structural steel floor beams and ridge supports completely in-house, ensuring absolute structural safety and smooth local building control sign-offs.
Featured Services
Frequently Asked Questions
Need help choosing the right service?
Tell us what you want to achieve and we’ll guide you toward the best option for your property, budget and long-term plans.