House Extension Specialists in Stockport & South Manchester

If your family is outgrowing your current property but you love your neighbourhood, schools, and community, moving home is not your only option. As one of the premier construction companies in Stockport, KT Construction & Structural specialises in designing and building high-specification house extensions in Manchester and Cheshire that seamlessly maximise your living space without the stress of relocation.
  • In-House Structural Expertise
  • 30+ Years Local Experience
  • Complete All-Trades Service
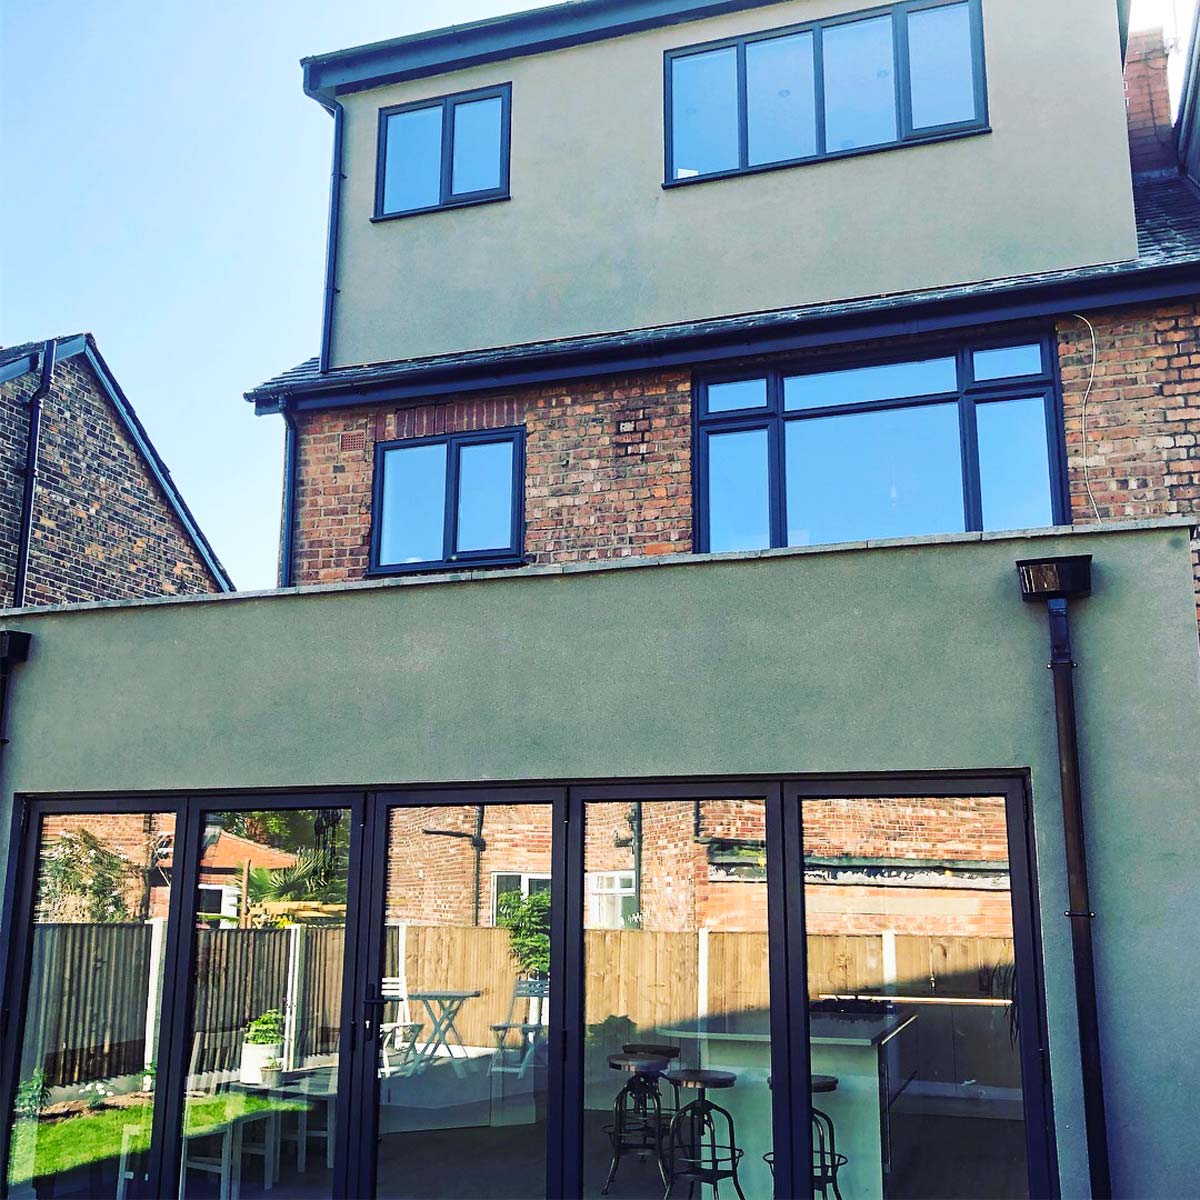
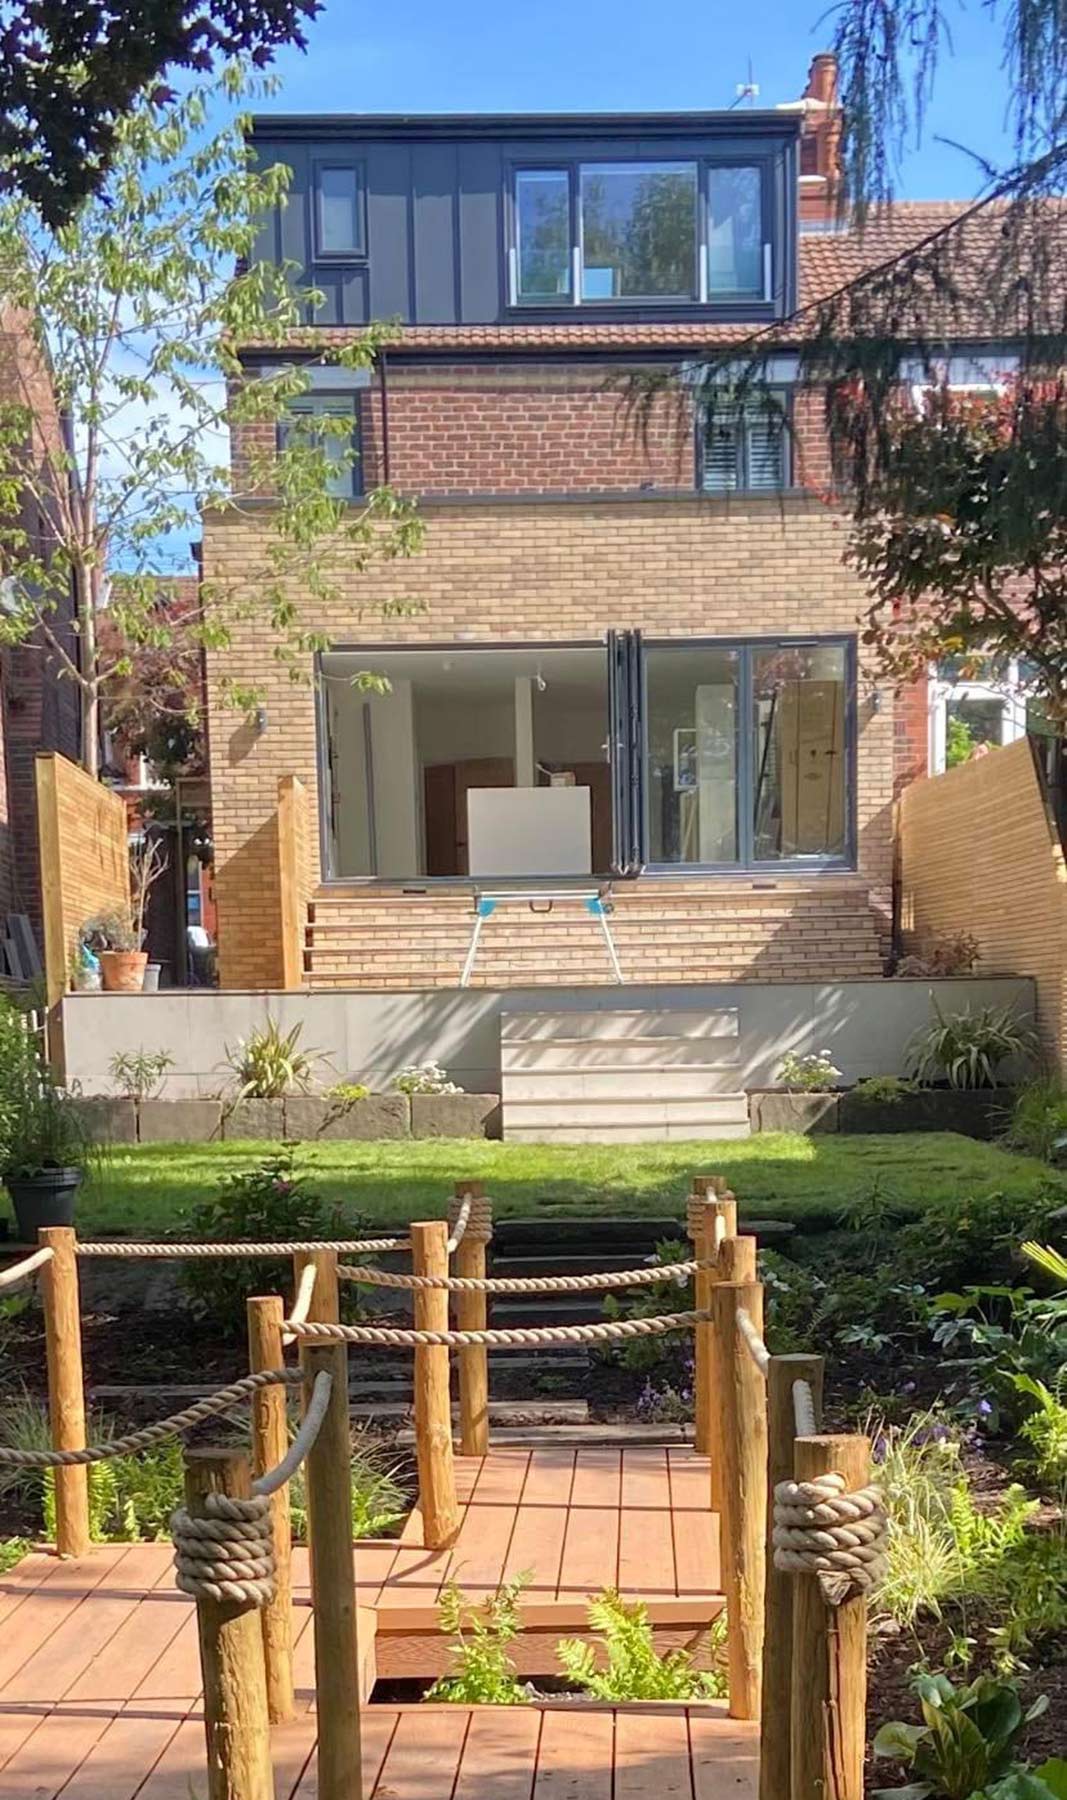
A newly completed double storey side and rear house extension in Manchester by a professional construction company.

Tailored House Extensions in Manchester & Stockport

Every home has untapped potential, whether it is a traditional 1930s bay-fronted semi-detached house in Bramhall or a larger detached property in Cheadle. We do not believe in one-size-fits-all blueprints. Our team plans every single-storey rear extension and complex double-storey side extension around the practical realities of modern family life.

We focus heavily on creating wide, flowing wrap-around spaces that bring the outside in. By acting as your design build general contractors, we remove the traditional friction between architects and local builders in Stockport. We ensure the spatial design on paper transitions flawlessly into a warm, comfortable, and energy-efficient reality on-site.

Seamless Kitchen Diners & Structural Knock-Throughs

The most popular request from expanding families is a bright, multi-functional kitchen-diner hub. Achieving this layout almost always requires major structural alterations, including the safe removal of internal load-bearing walls.

This is where our specialist engineering background saves you time and money. While standard builders in Stockport must wait weeks for an independent engineer to supply steel calculations, we produce all RSJ beam specifications in-house. Our team manages the temporary propping, steel installation, and wall removals safely, giving you the vast, pillar-free open-plan layout your family needs to cook, dine, work, and relax together.
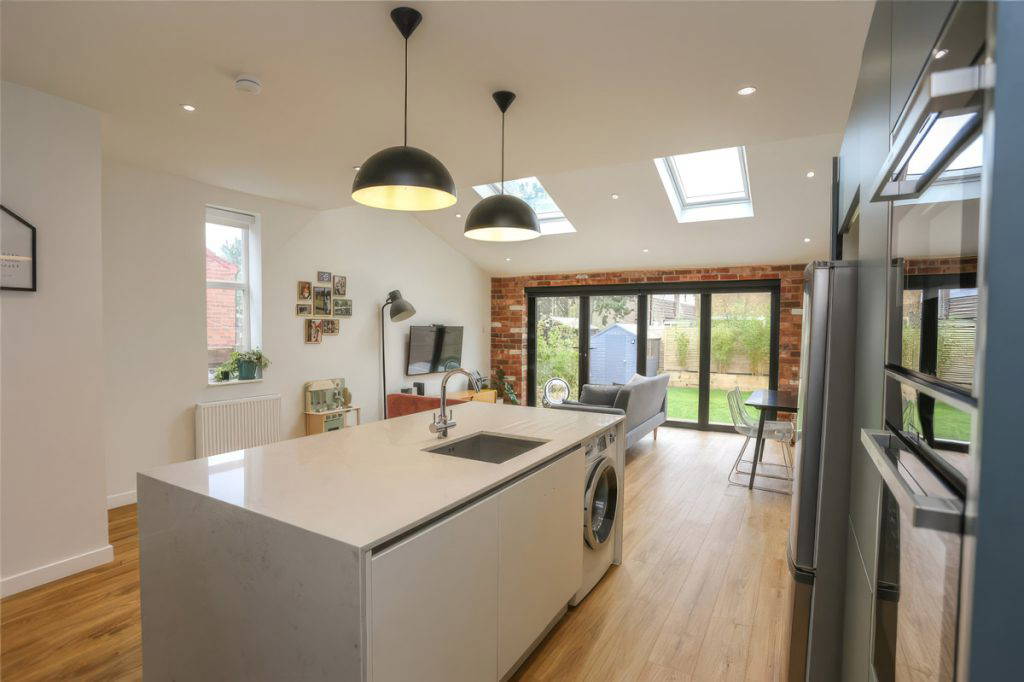
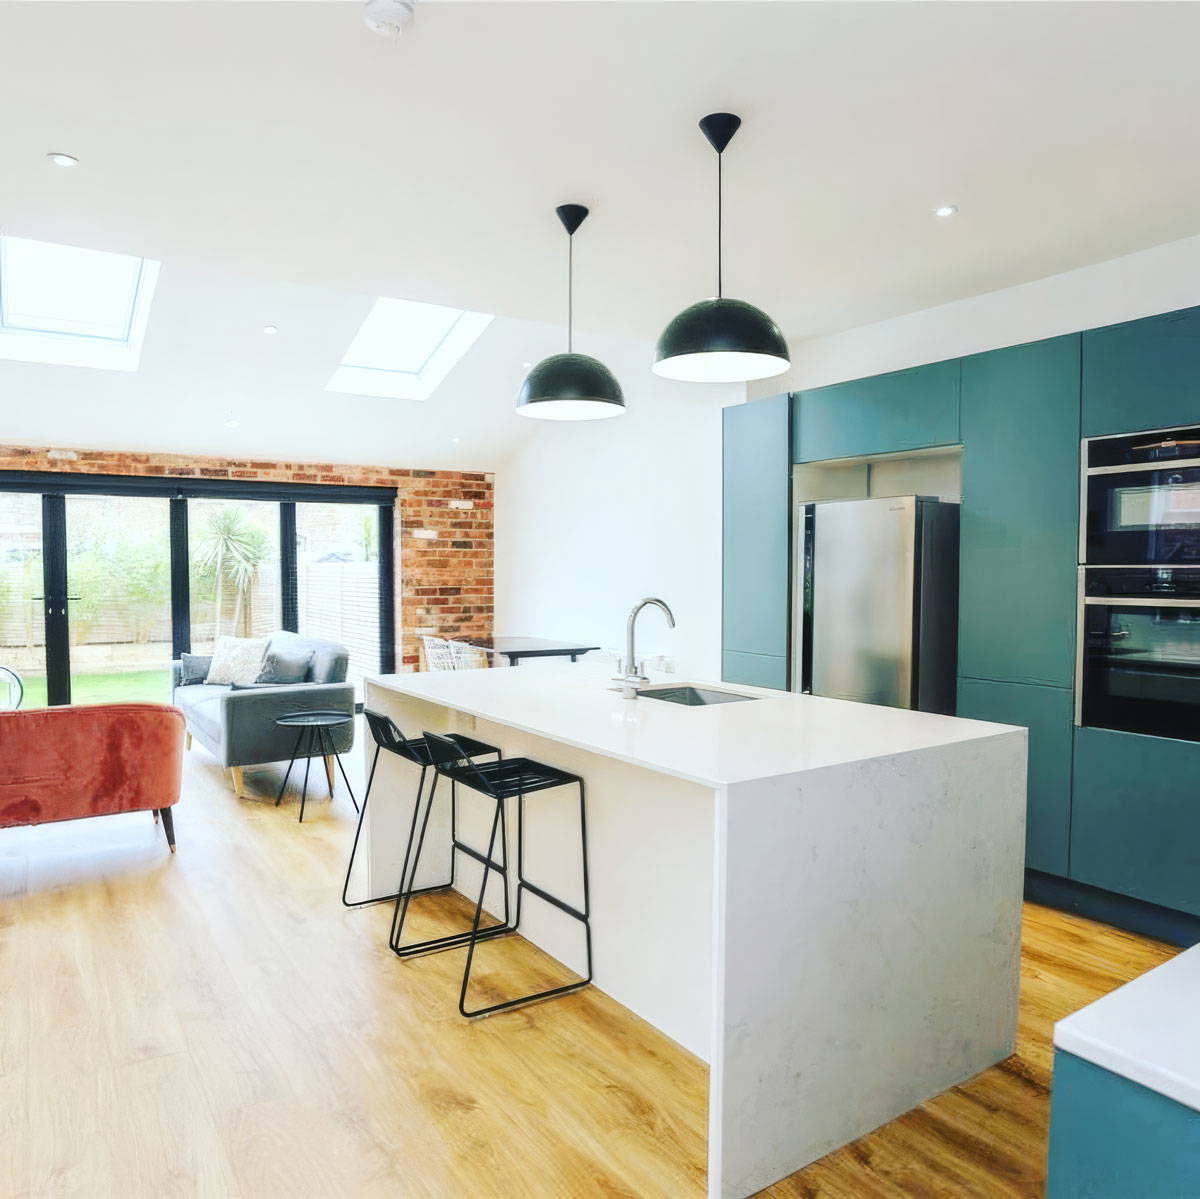
modern single storey rear kitchen house extension in Stockport featuring open-plan bifold doors opening into a garden.
house builders stockport
house extensions stockport

Maximising Your Existing Footprint with Garage Conversions

If you do not want to sacrifice your garden footprint with an outward build, looking at your attached or integrated garage is a smart alternative. We provide premium garage conversions in Stockport to turn cold, underutilised storage spaces into highly functional internal rooms.

Whether you need a dedicated, quiet home office for hybrid working, a vibrant playroom to keep toys out of the main lounge, or a practical downstairs utility room and WC, we handle the entire conversion. We handle everything from excavating and insulating the concrete floor to seamless brick-matching, plumbing integration, and final electrical sign-offs.

Featured Services

Frequently Asked Questions

Not always. Many single-storey rear and side extensions fall under Permitted Development (PD) rules, meaning you can build without full planning permission if they meet strict council size and height limits. However, double-storey extensions, large wrap-arounds, or homes in local Conservation Areas (like parts of Heaton Moor, Didsbury, or Bramhall) will almost certainly require a formal application. As a complete design and build firm, we assess your property’s legal status, draw up compliant plans, and manage the entire council submission process on your behalf.

A standard single-storey rear extension usually takes between 8 to 12 weeks on-site, whereas a large double-storey extension or a complex wrap-around can take 16 weeks or more. Because we operate as an all-trades company, our project schedules are tightly synchronised. Groundworks, structural steels, brickwork, plumbing, and electrics follow on without costly gaps, keeping the disruption to your daily life as short as possible.

At KT Construction & Structural, our work is contractually tied to the professional standard of a reasonably competent Chartered Structural Engineer. We hold substantial Professional Indemnity Insurance (PII) covering all our in-house structural calculations and designs. Furthermore, for all major structural extensions, we arrange a 10 to 12-year Structural Defects Warranty (Latent Defects Insurance) through trusted third-party providers. This gives you long-term, legally backed peace of mind that your home’s structural integrity is permanently protected.

Yes, in the vast majority of cases, you can stay in your home. For roughly 80% of the timeline, our team operates entirely outside your existing external walls. When the time comes to knock through the original brickwork and install the new structural steel beams, we erect airtight dust barriers and safety screening. This keeps your remaining living areas safe, clean, and completely usable for your family.

If you are building an extension close to your boundary line, or digging foundations within 3 to 6 metres of a neighbouring property, you will likely need to serve a formal Party Wall Notice under the Party Wall etc. Act 1996. We can advise you on this during our initial home consultation and help guide you through the process to ensure everything is resolved amicably and legally with your neighbours before any excavation starts.

Absolutely. We often work with existing websites to improve their “conversion rate”—ensuring that the people visiting your site actually turn into paying customers. If your current site is holding you back, we can also discuss our WordPress Web Design services to give you a fresh start.

Need help choosing the right service?

Tell us what you want to achieve and we’ll guide you toward the best option for your property, budget and long-term plans.