
Full House Conversion, Heaton moor
Project Overview
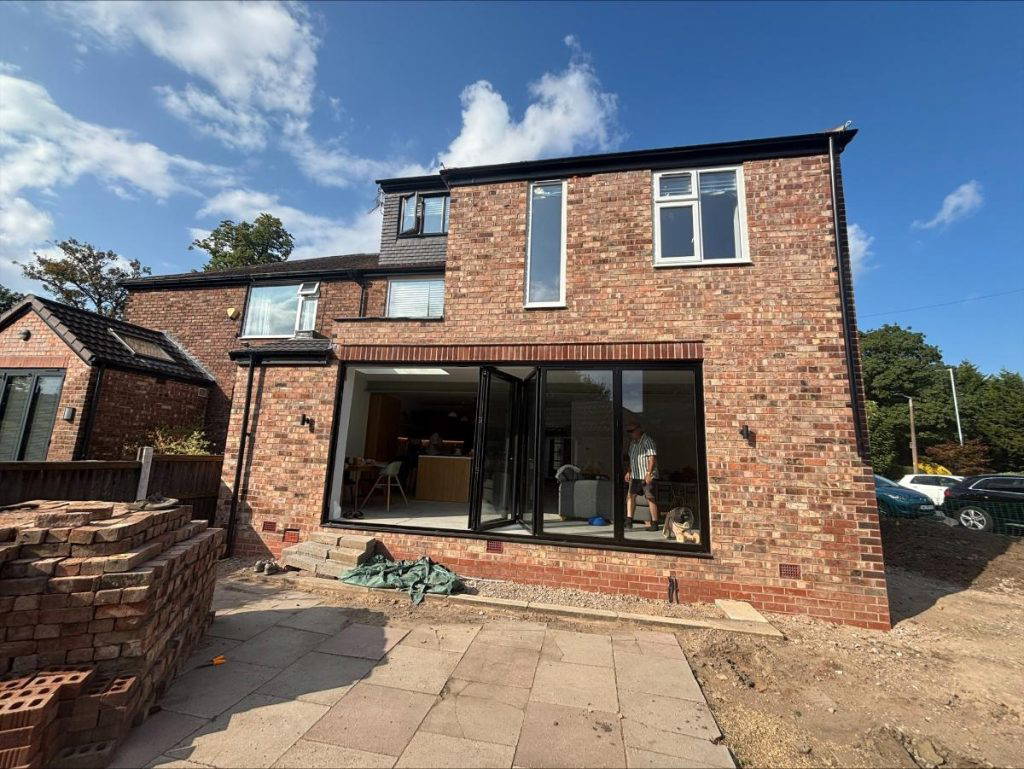
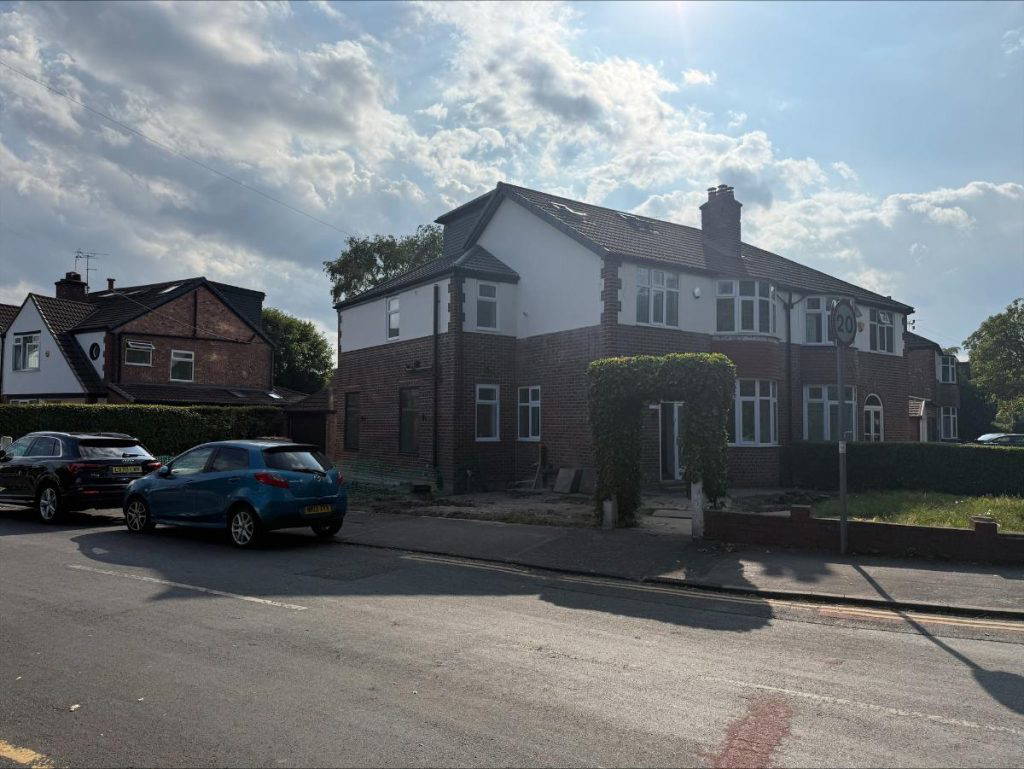
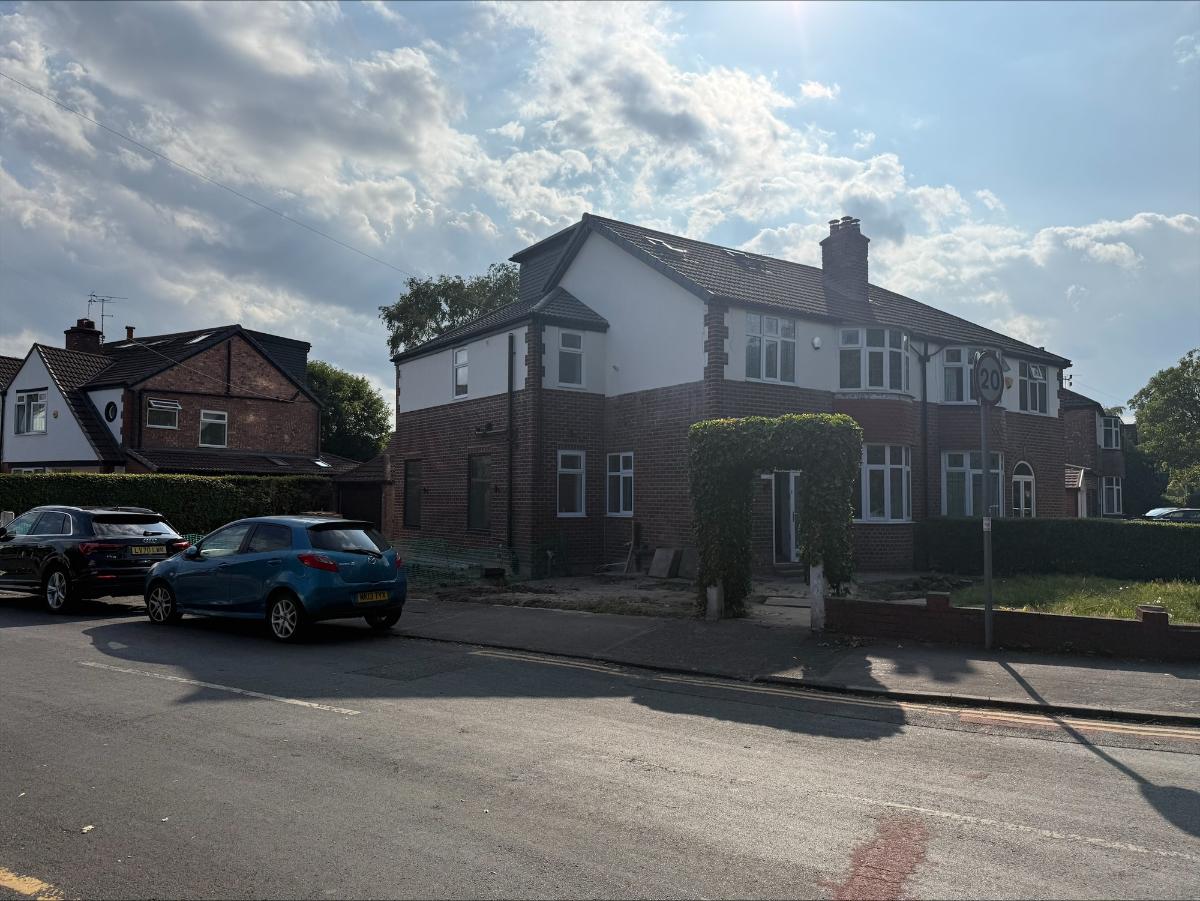
This comprehensive 6-month overhaul converted a traditional 1930s semi-detached house into a high-spec, 5-bedroom contemporary residence. The project combined significant structural modifications with delicate restoration work, blending updated period features with modern design.
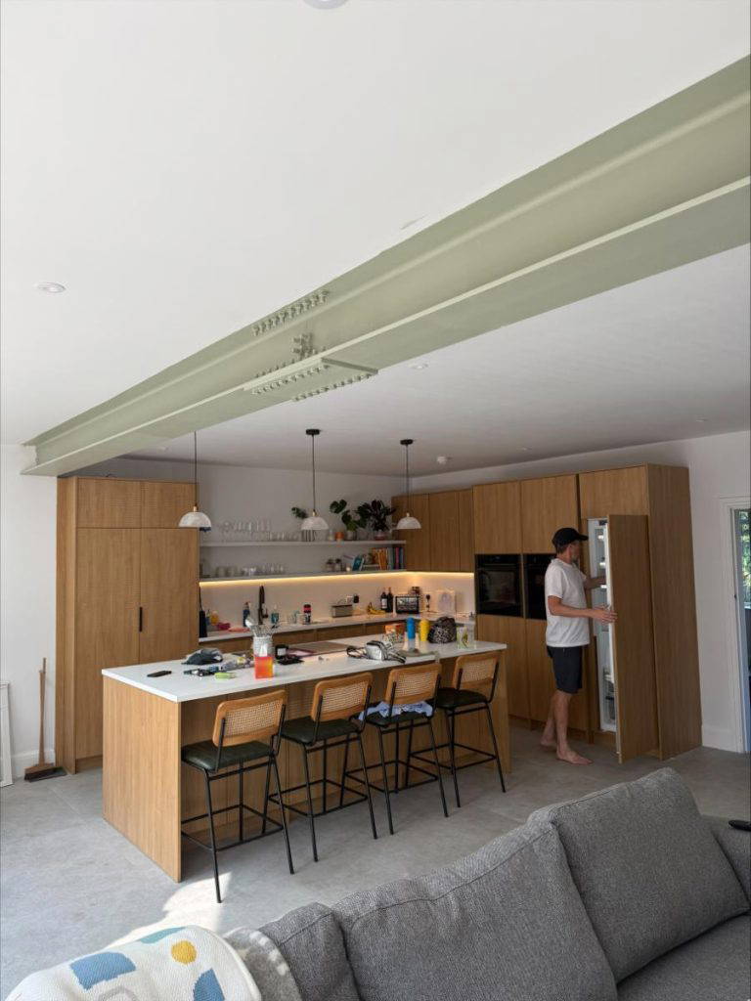
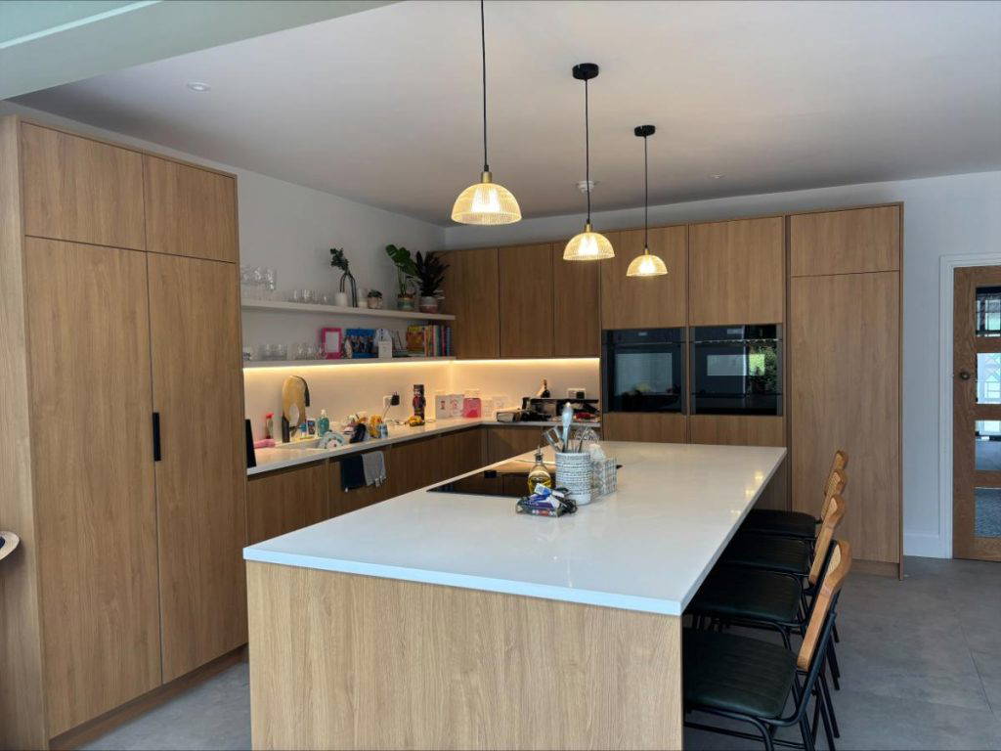
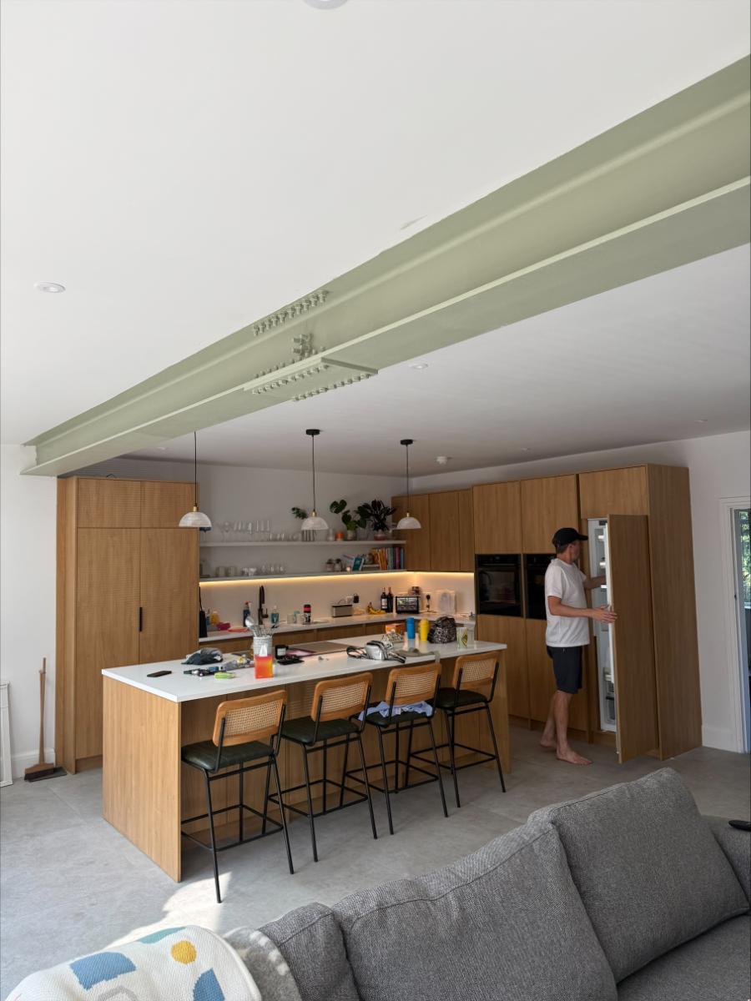
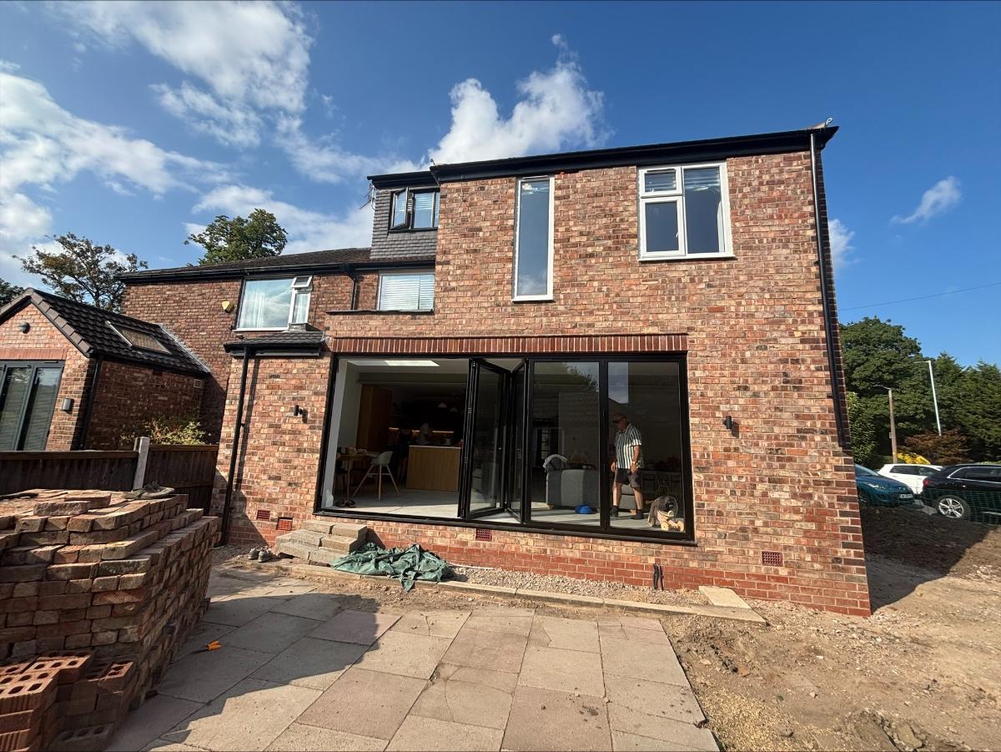
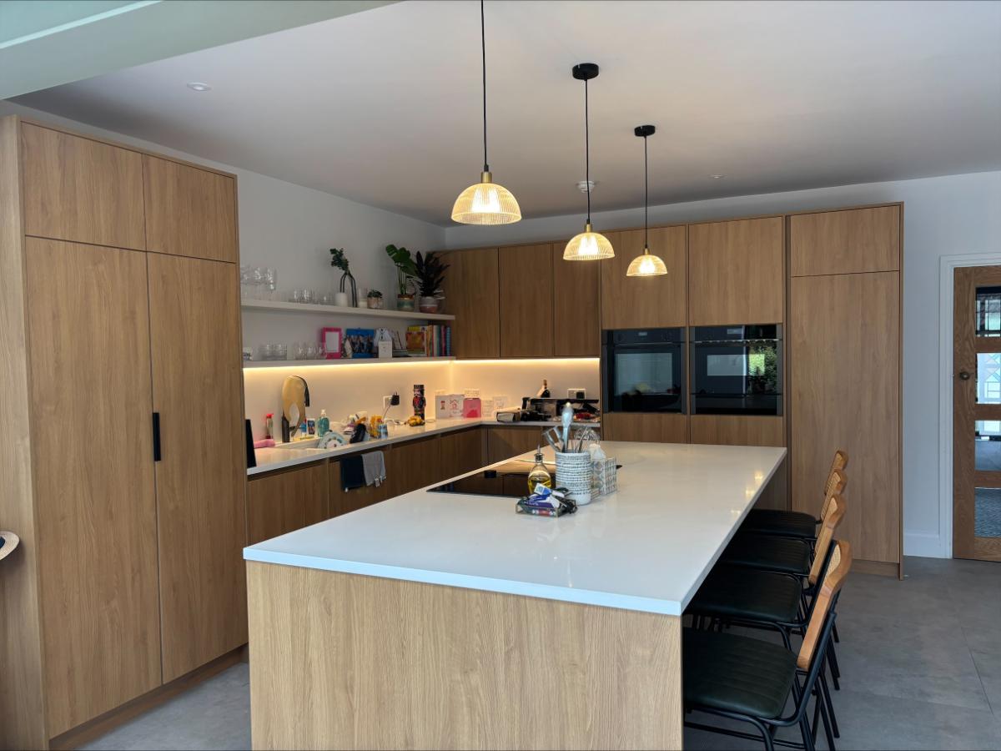
A substantial ground floor extension opened up the back of the home into a vast, light-filled kitchen and dining hub. Structural steelwork was kept exposed as an architectural feature—painted in a muted sage green—to anchor the space above a modern timber kitchen with a grand central island, quartz countertops, and built-in appliances. Black aluminium bi-fold doors open flush onto the rear patio area.
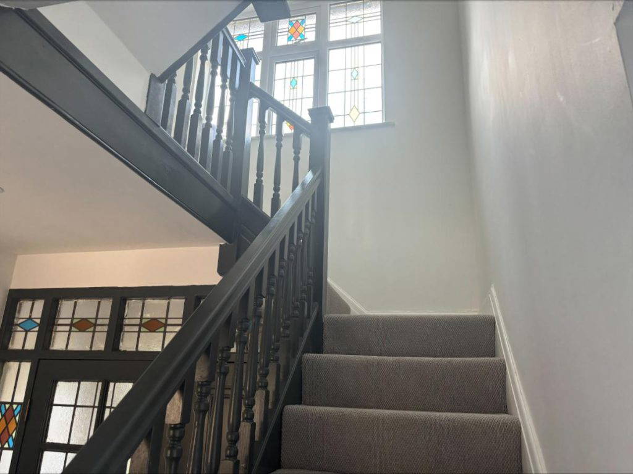
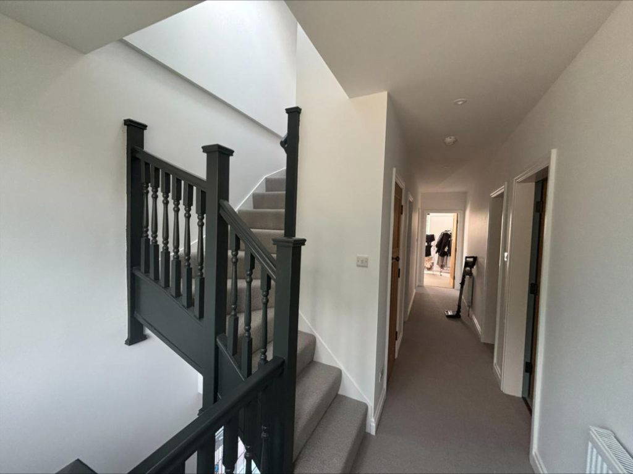
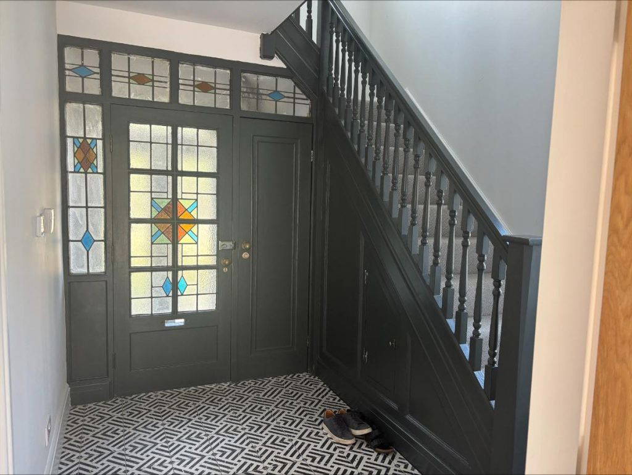
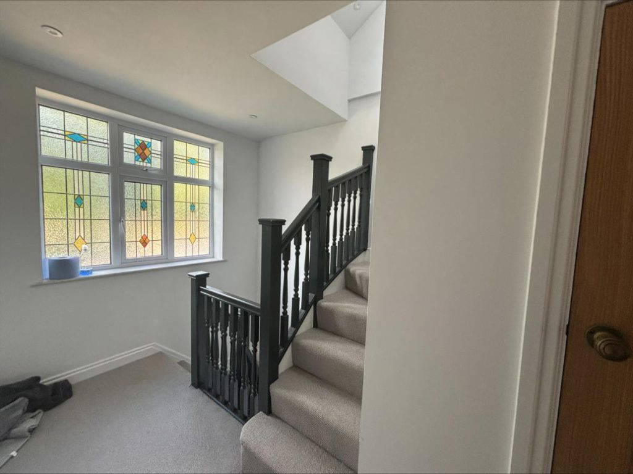
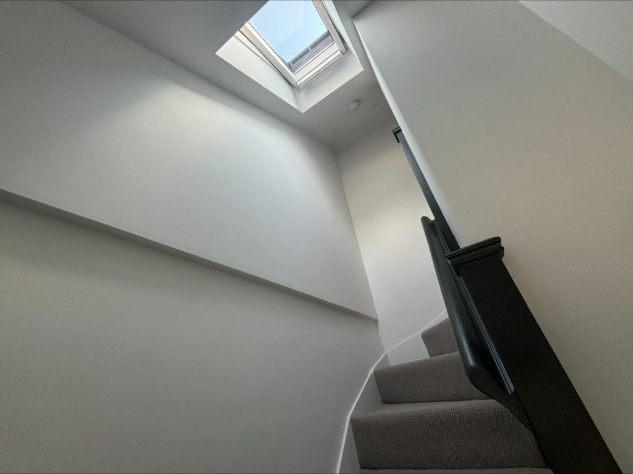
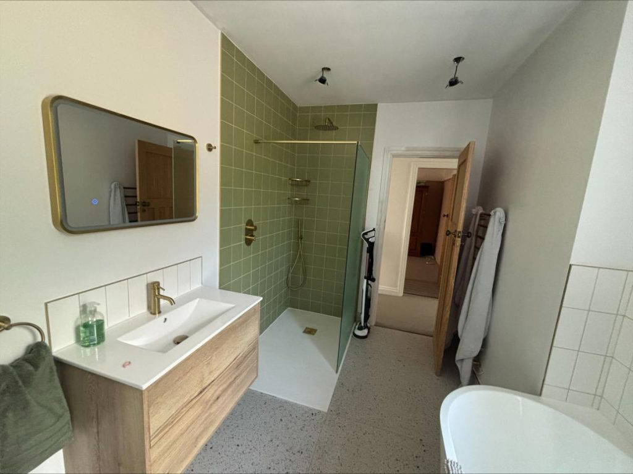
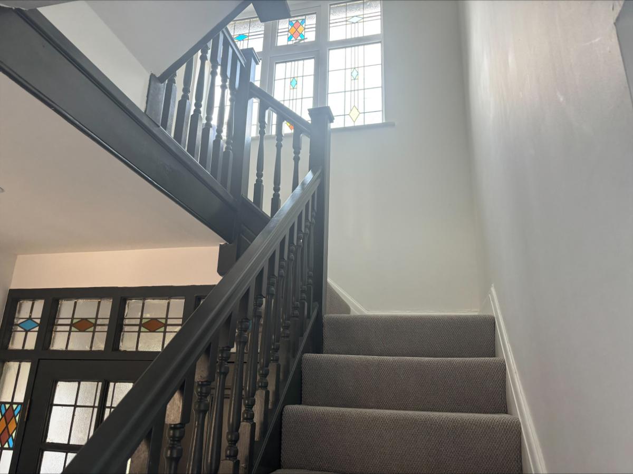
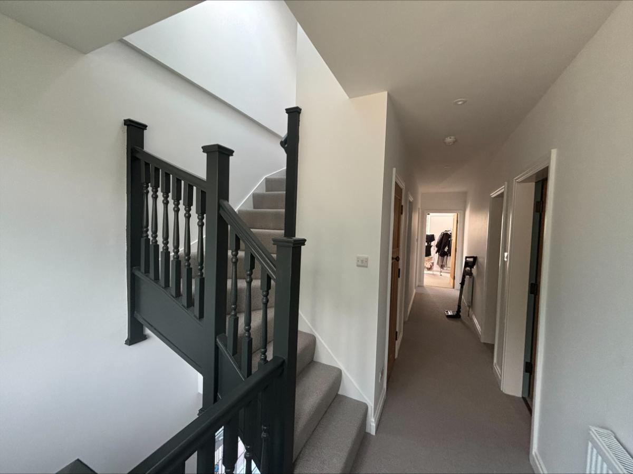
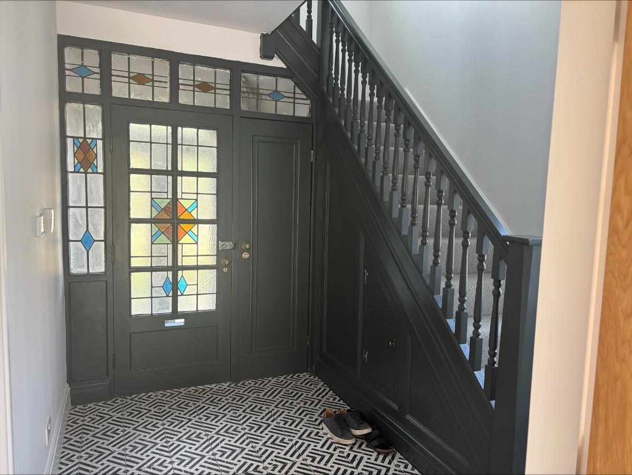
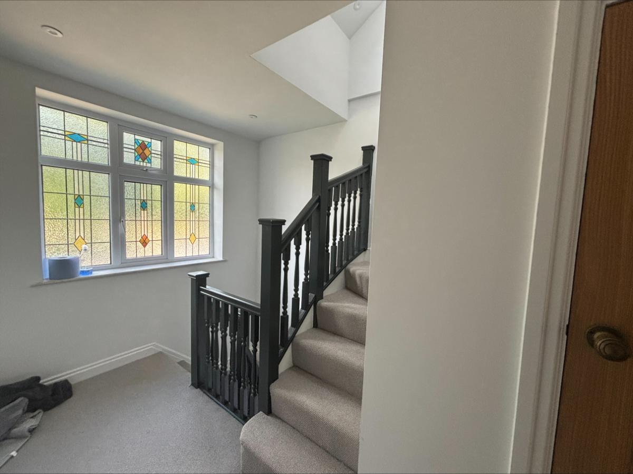
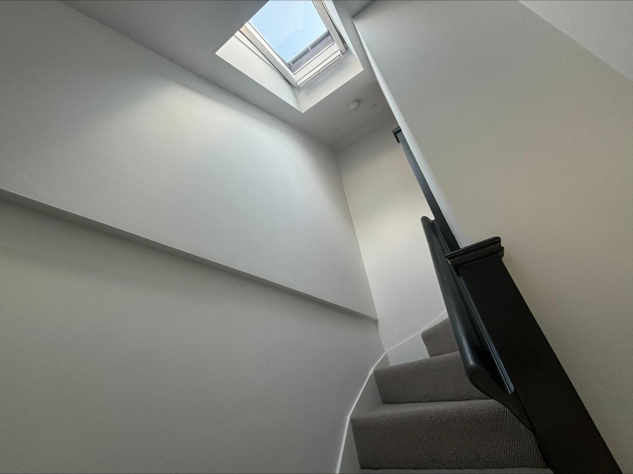
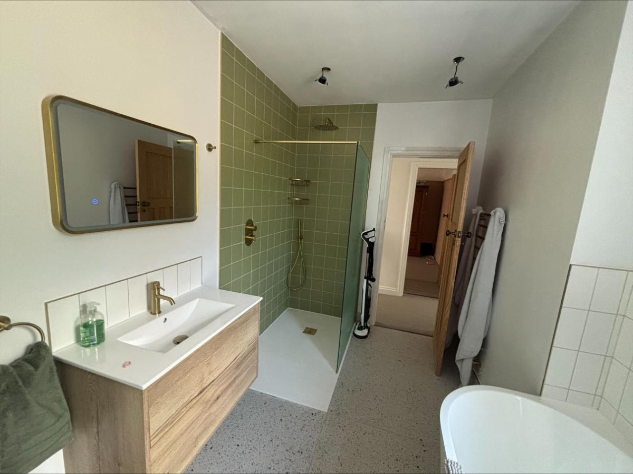
The entry hall preserves the property’s original heritage, showcasing restored stained glass leaded windows and doors framed by dark charcoal joinery and geometric floor tiling. A newly crafted staircase with dark balustrades leads seamlessly up through the first floor and into the newly converted dormer loft suite, illuminated overhead by skylights. Modern family bathrooms feature frameless glass walk-in showers, sage green kit-kat tiling, brushed brass hardware, and freestanding stone tubs.
Featured Services
Ready to build without the stress?
Contact us today to discuss your ideas, map out your budget, and book your free home consultation.