
Full house conversion, Heaton Moor
Project Overview
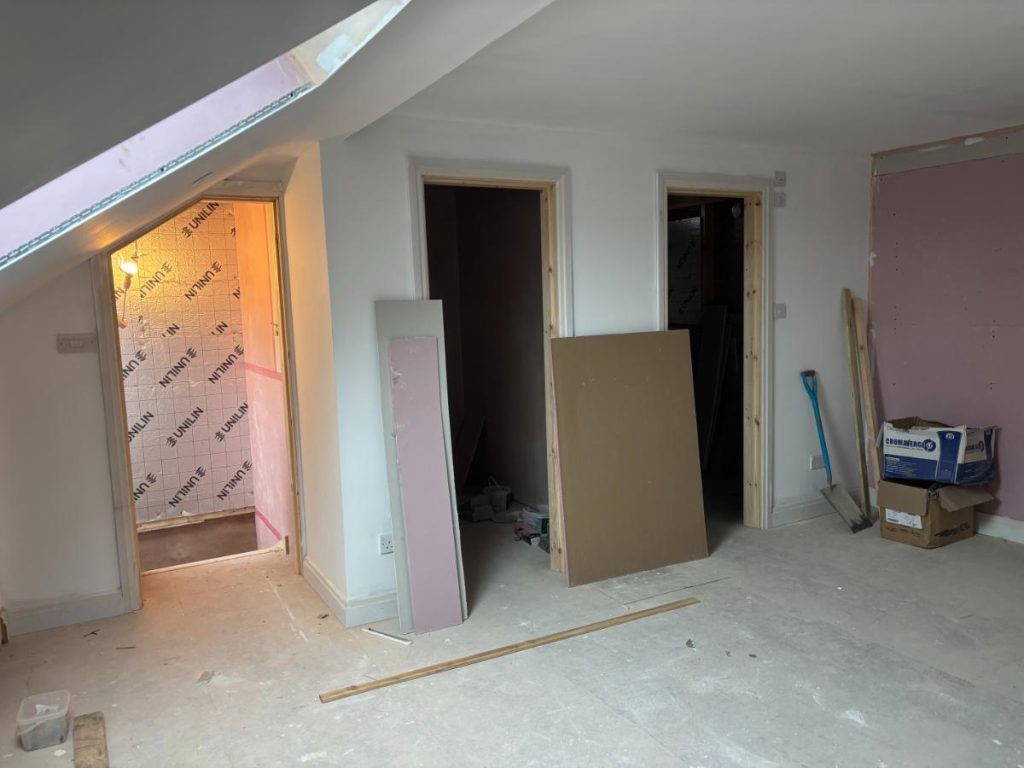
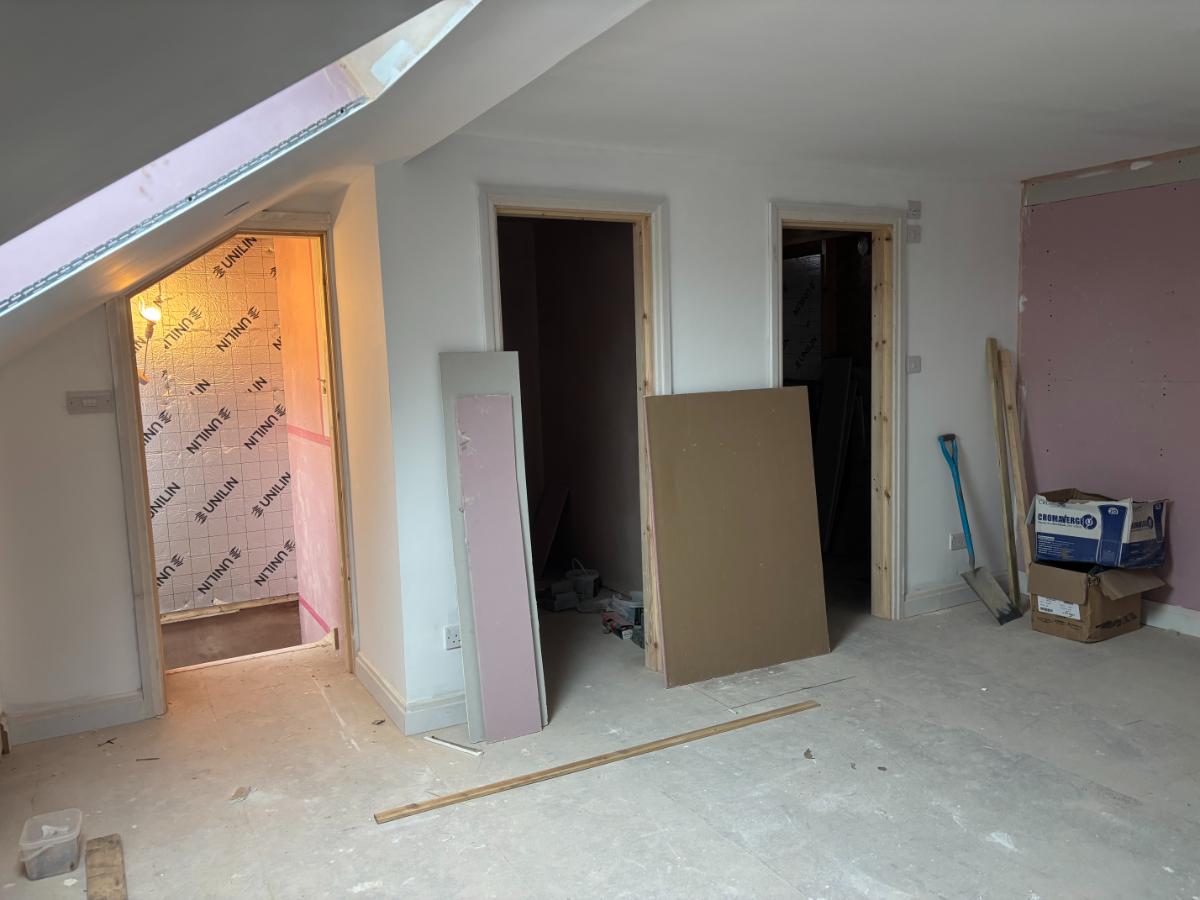
This extensive 6-month transformation completely redesigned a classic 1930s semi-detached property in Heaton Moor, expanding it from a 3-bedroom house into a spacious 5-bedroom family home.
The project involved a full internal reconfiguration alongside structural extensions to maximise every square meter of living space.
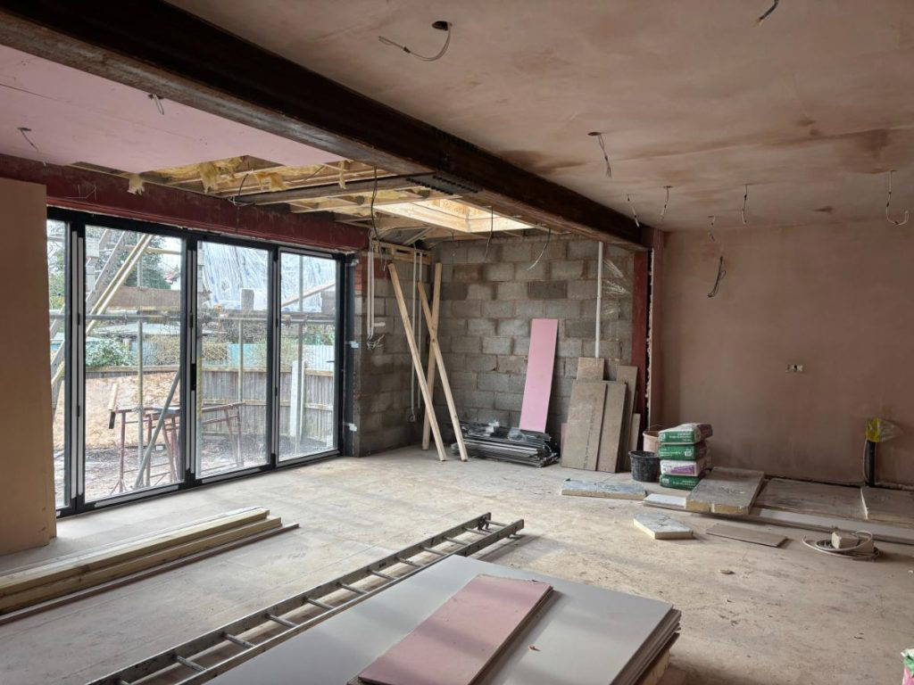
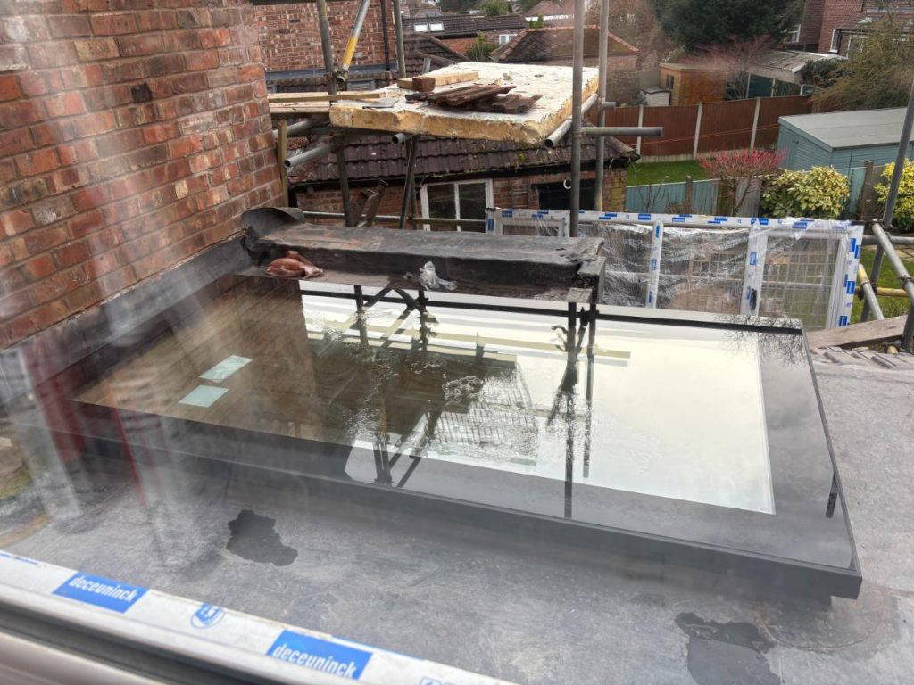
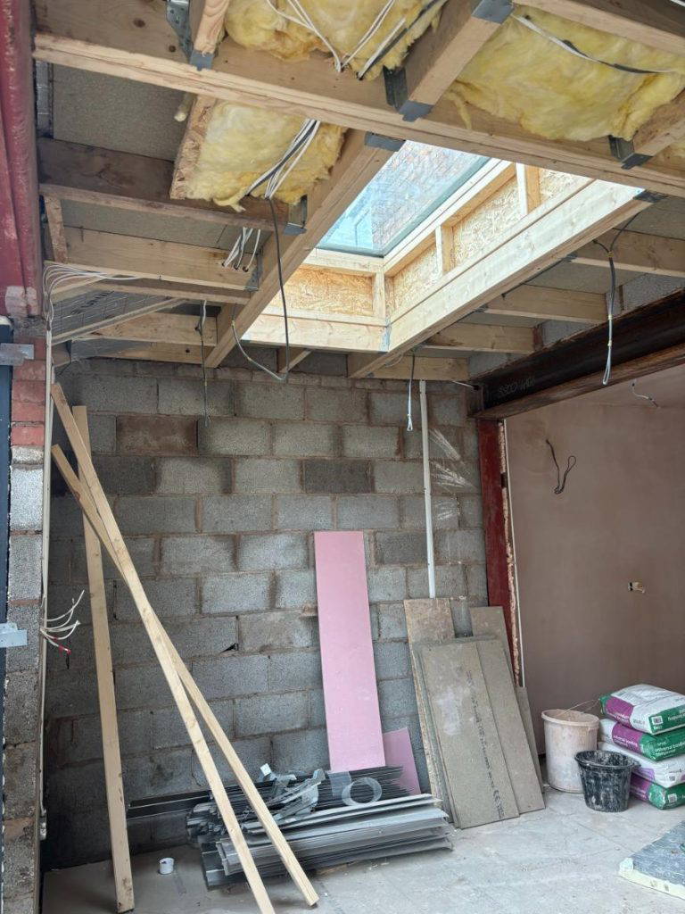
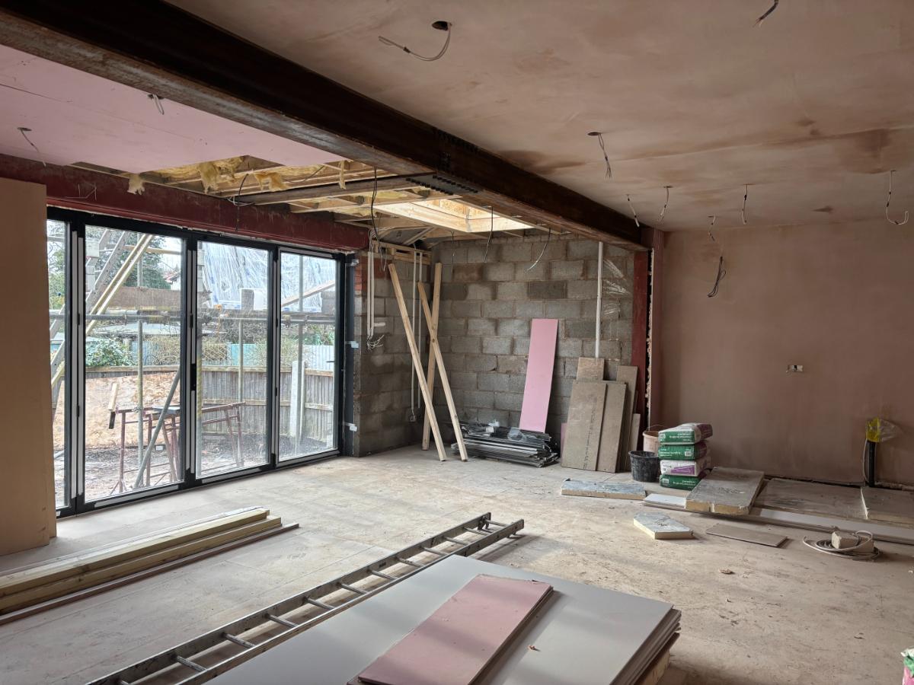
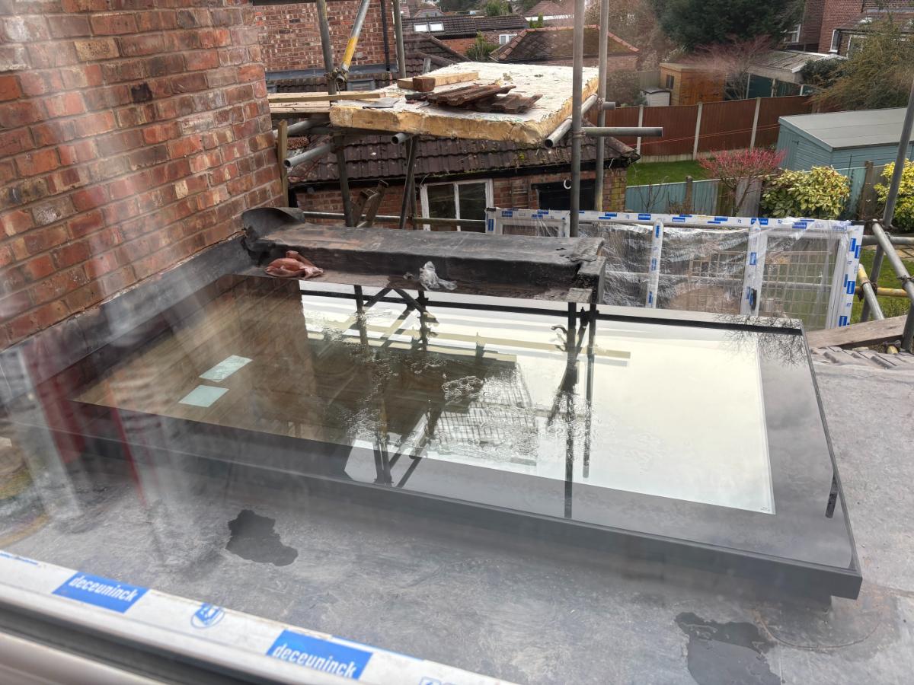
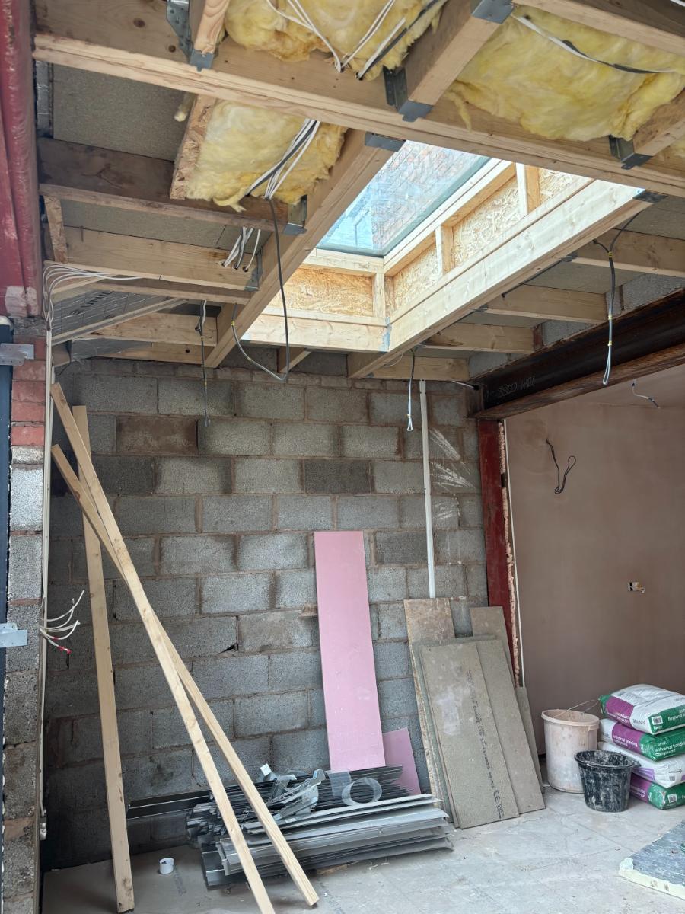
On the ground floor, structural steel RSJs were installed to create a vast open-plan kitchen and living area featuring large black bi-fold doors, flat roof skylights, and a flush roof lantern designed to flood the heart of the home with natural light.
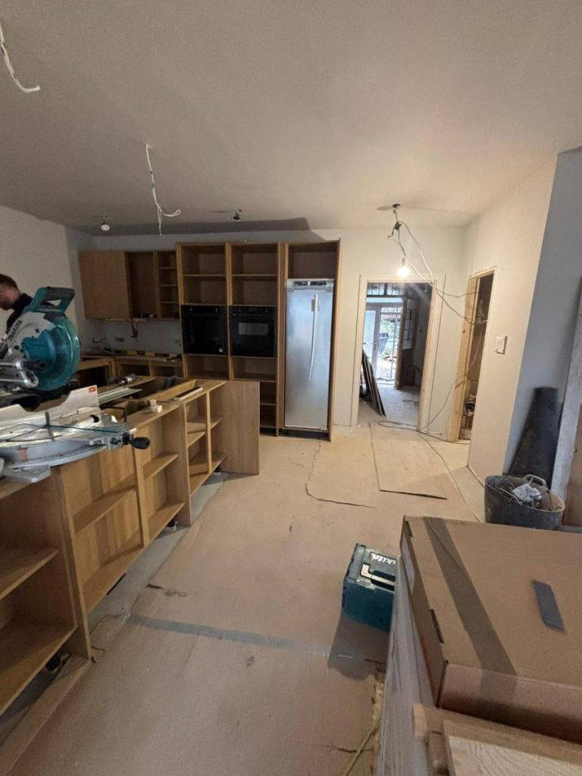
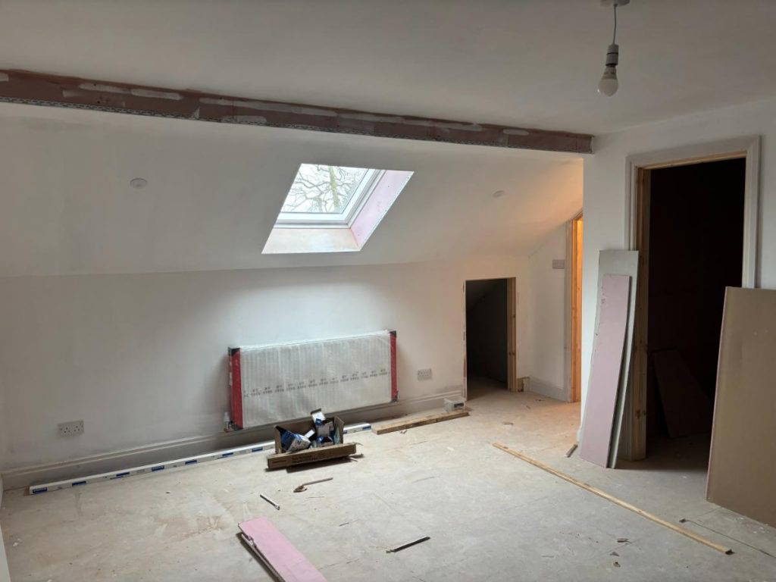
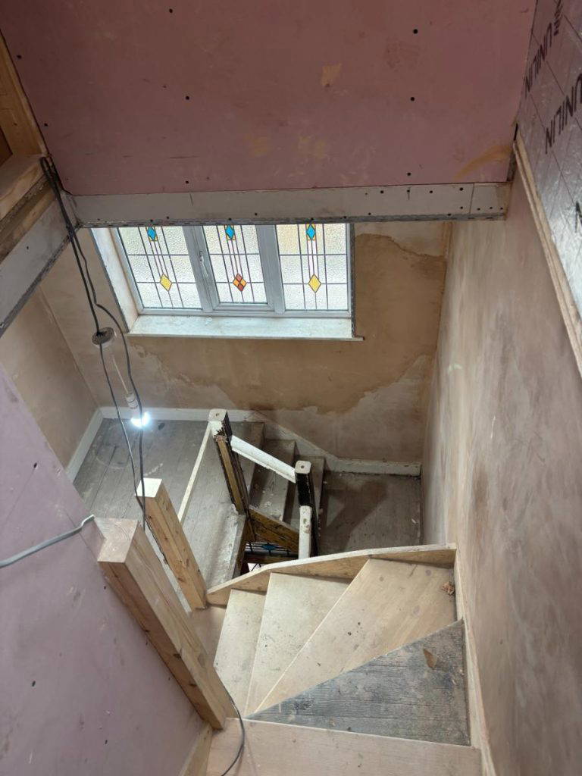
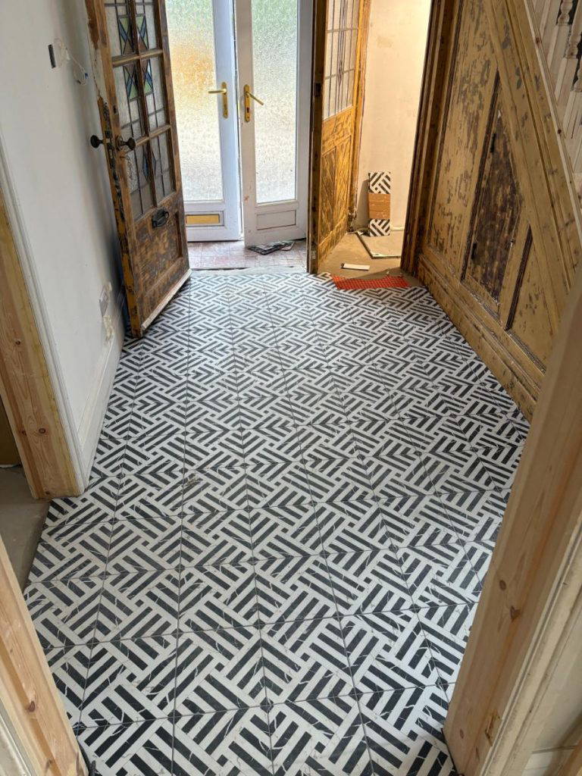
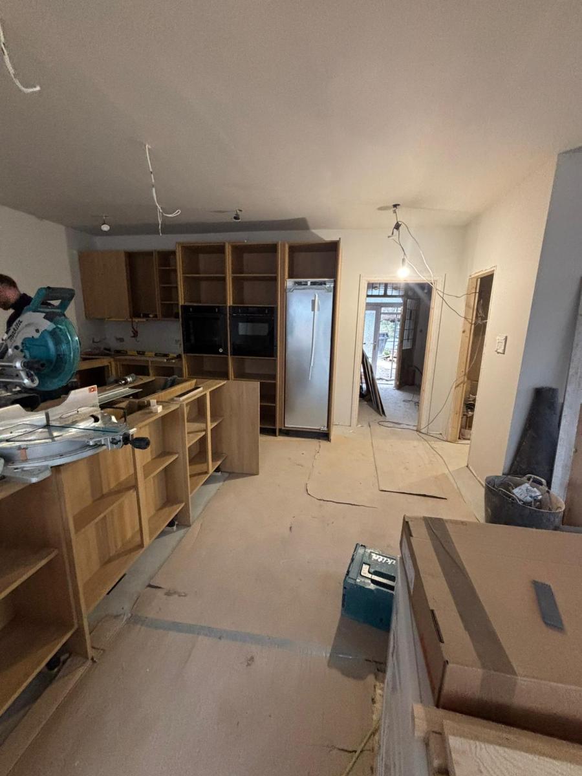
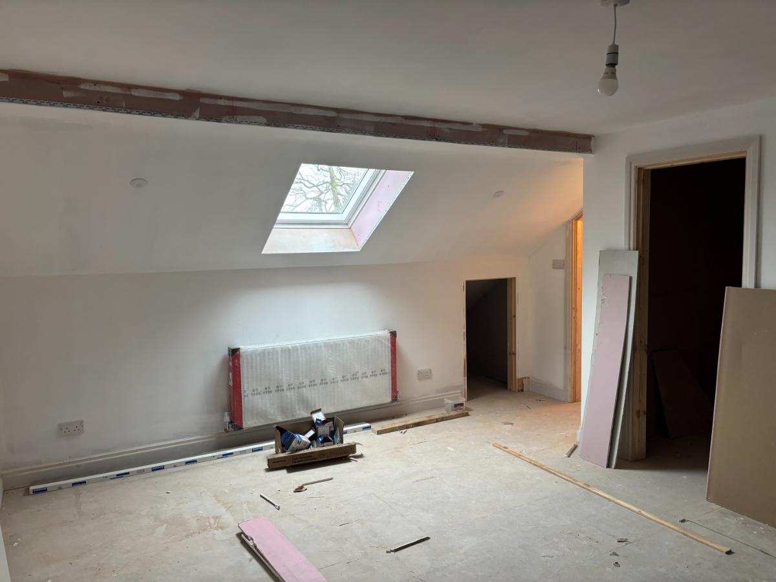
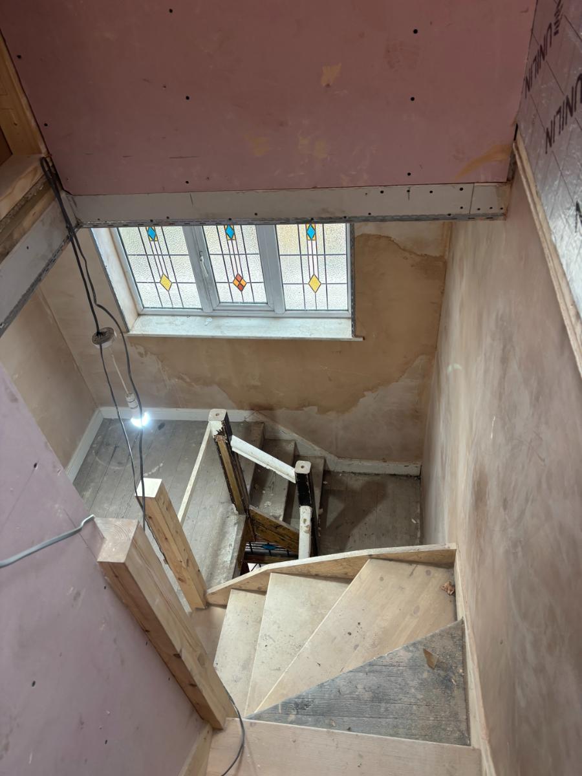
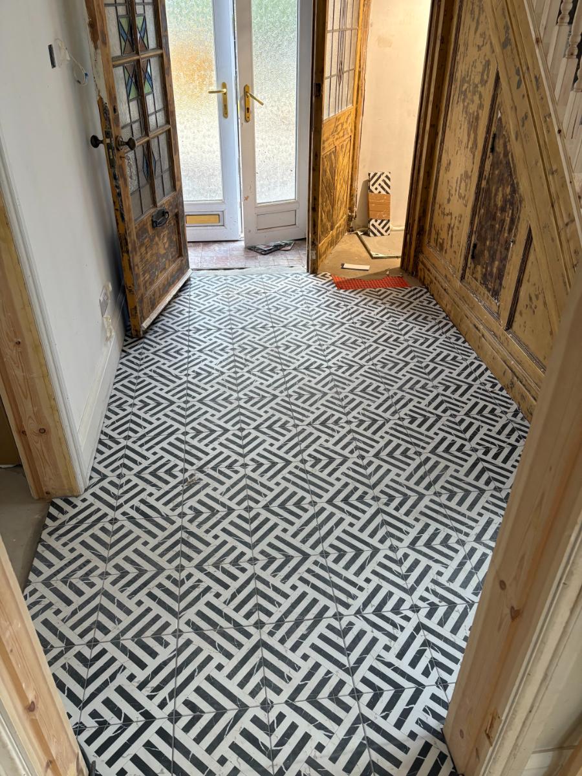
The fit-out included bespoke cabinetry, integrated modern appliances, and striking geometric tiled flooring in the hallway to preserve character alongside contemporary updates. Overhead, a dormer loft conversion was built to house the additional bedrooms and washrooms, complete with structural roof alterations, Velux skylights, and custom timber staircases designed to mirror the original period detailing.
Featured Services
Ready to build without the stress?
Contact us today to discuss your ideas, map out your budget, and book your free home consultation.