
Garden Room & Conservatory Conversion, Heaton Moor
Project Overview
This 10-week project transformed a dated timber conservatory into a fully insulated, year-round brick garden room that connects the home to its garden.
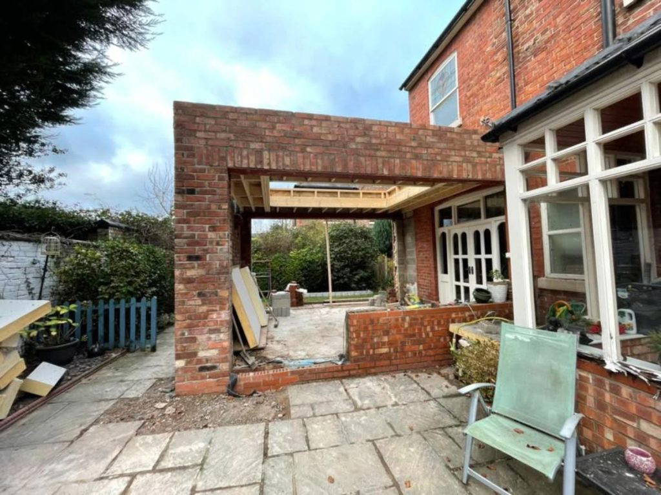
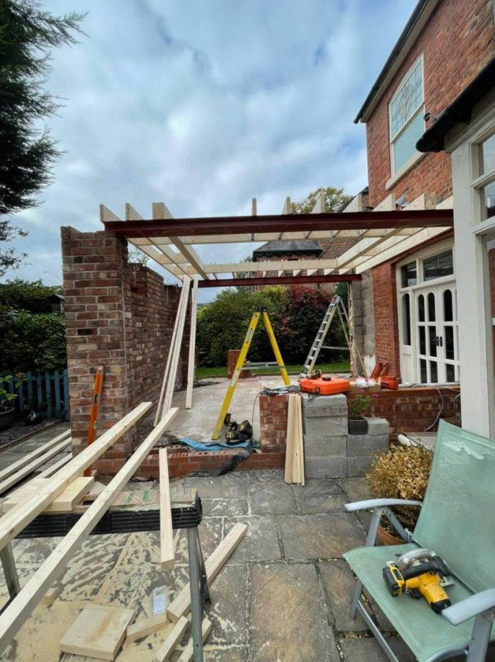
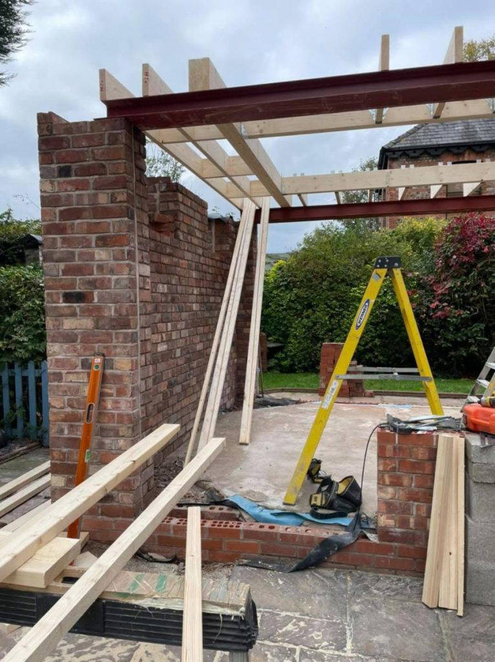
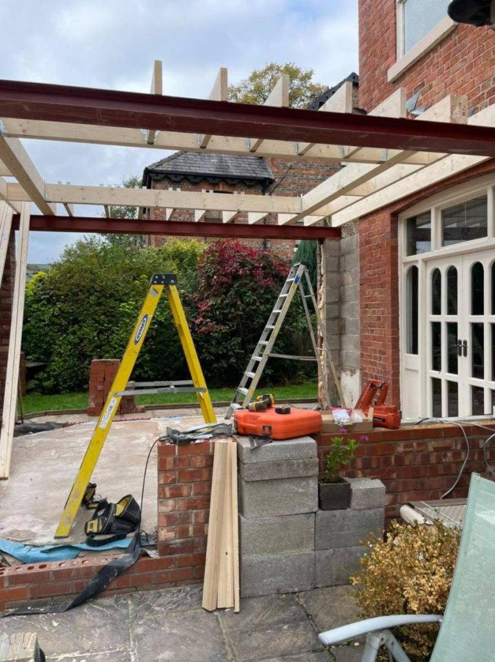
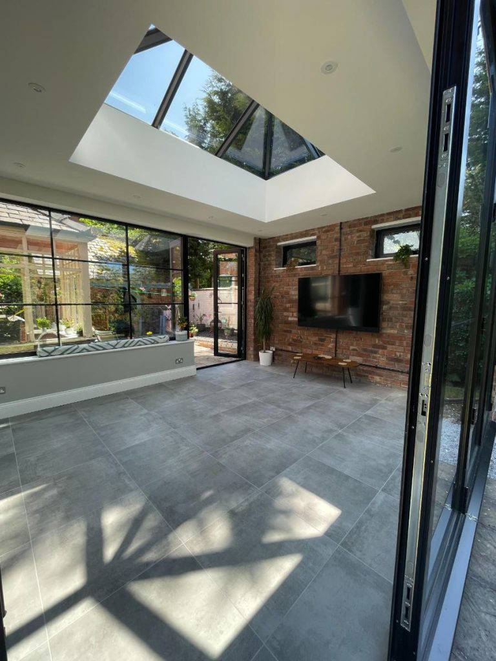
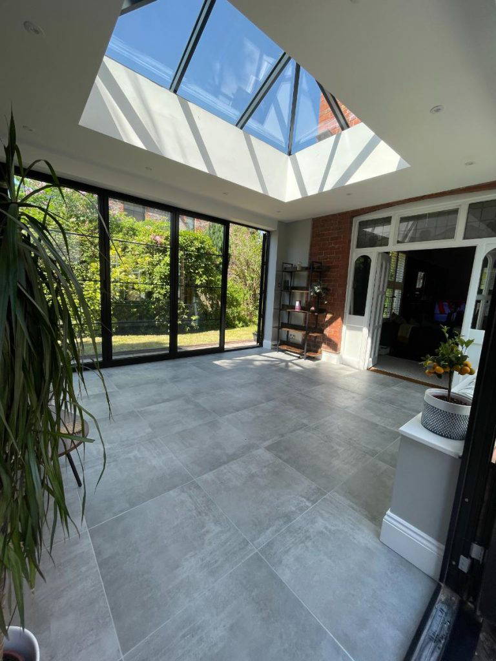
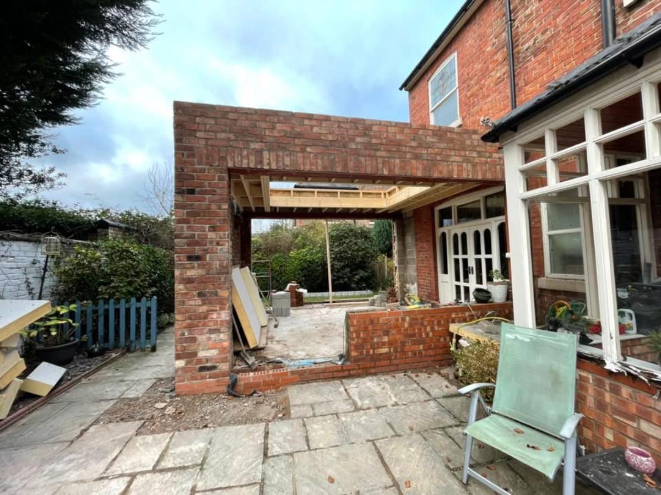
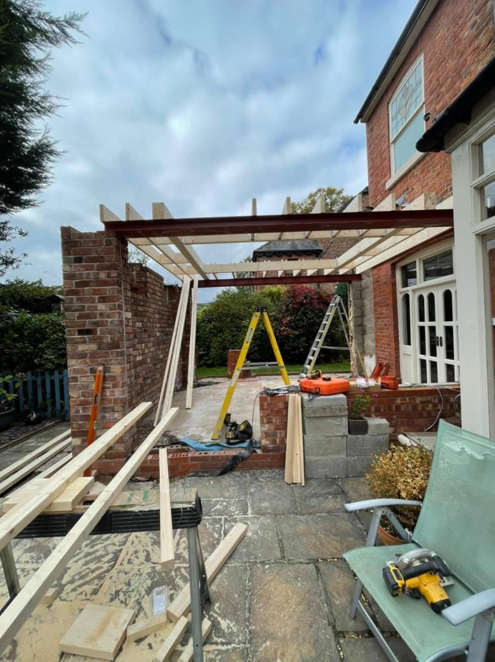
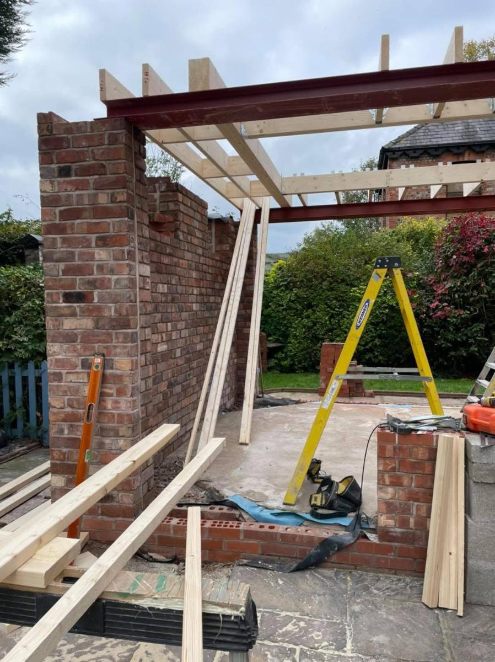
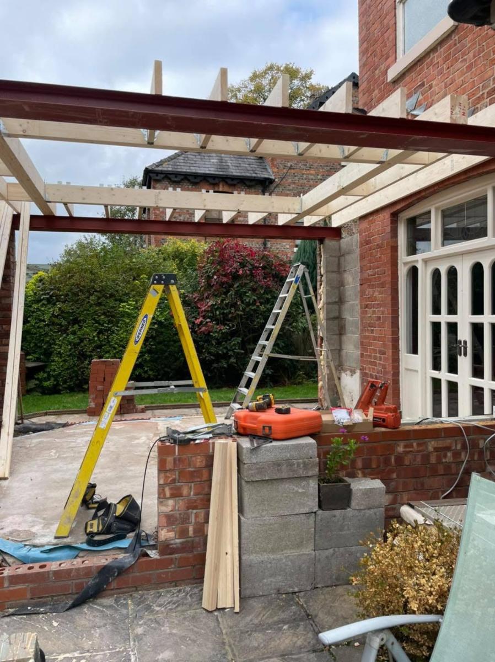
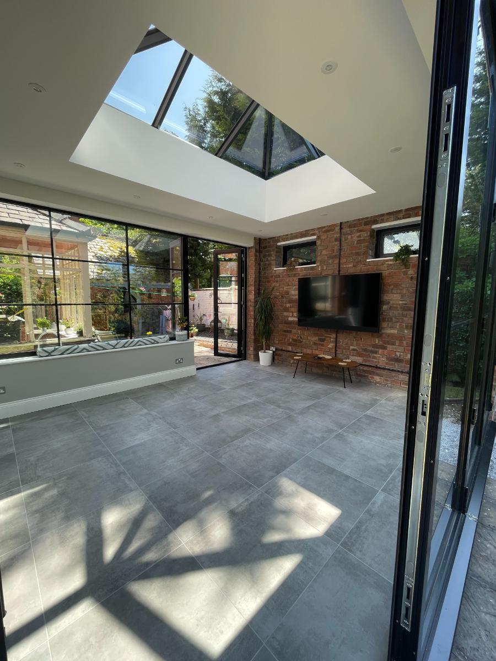
The client wanted to replace an inefficient, temperature-sensitive space with a solid extension that retained an abundance of natural light. We demolished the existing conservatory down to its foundations and constructed structural brickwork carefully selected to match the property’s original Cheshire red brick exterior. Utilising heavy structural steel goalposts, we opened up the rear elevation to accommodate a flat roof structure with a large central roof lantern, maximizing overhead light into the new living area.
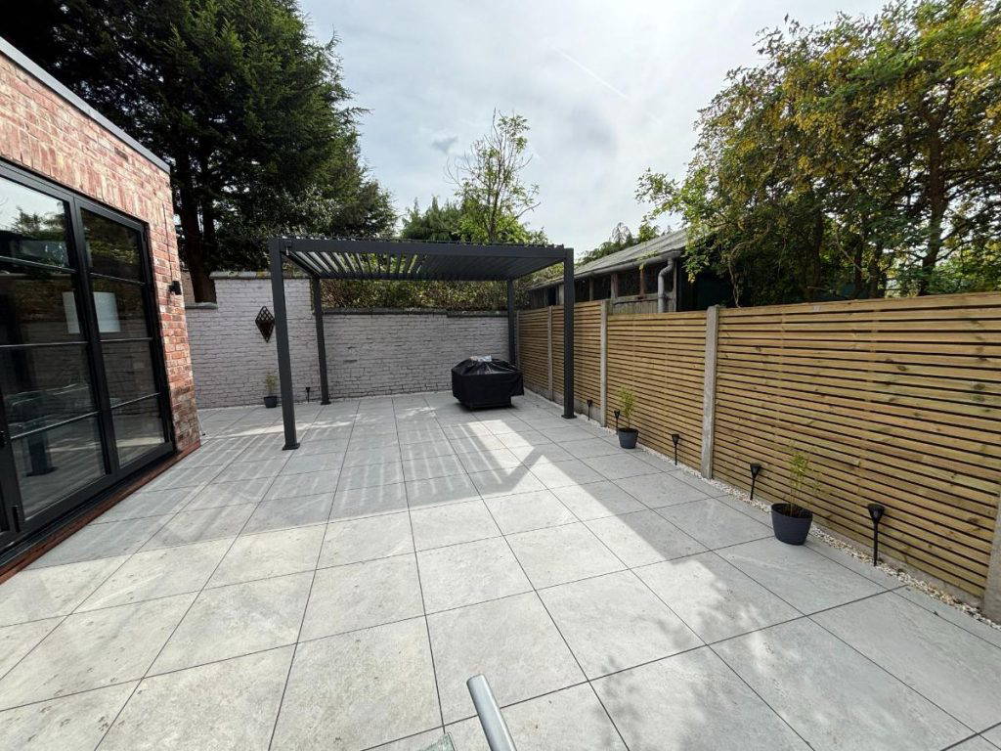
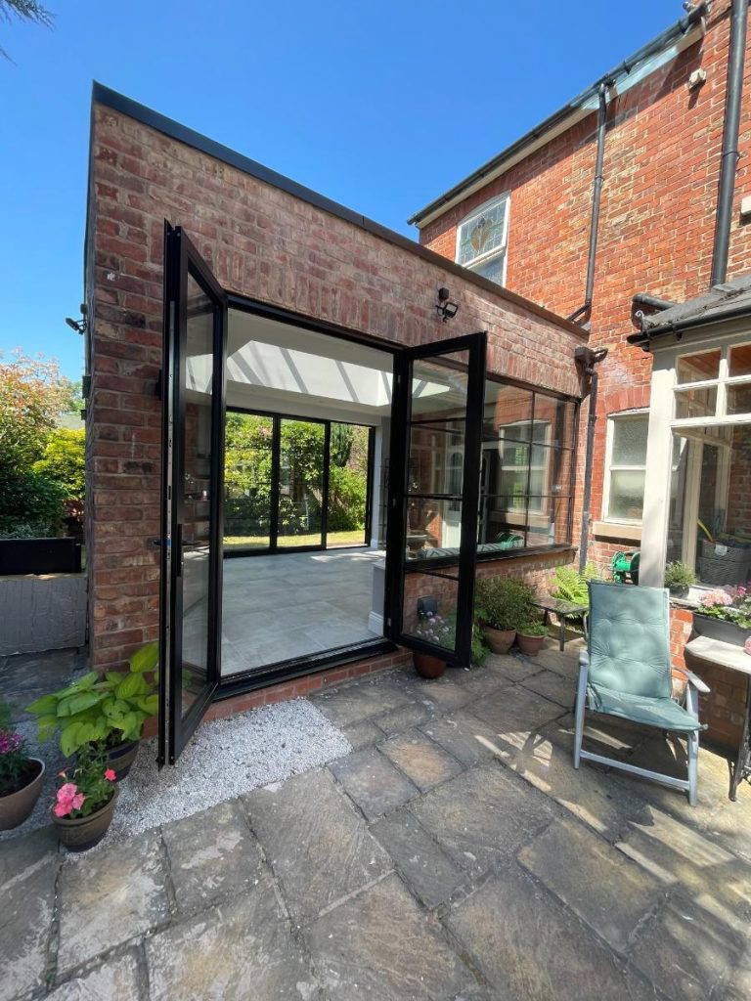
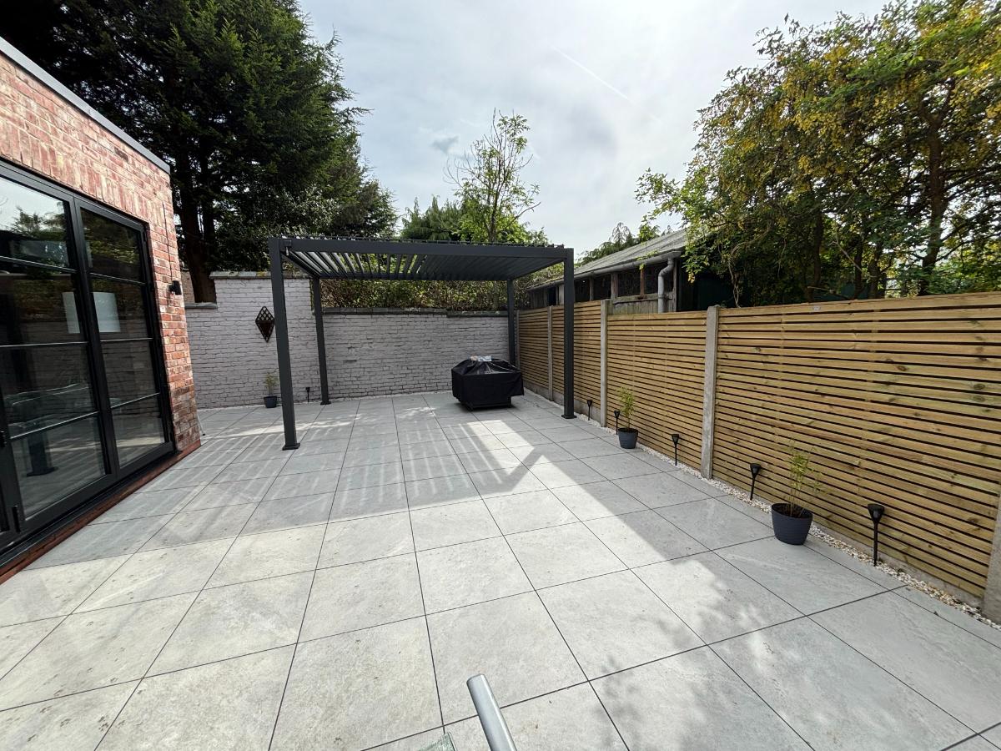
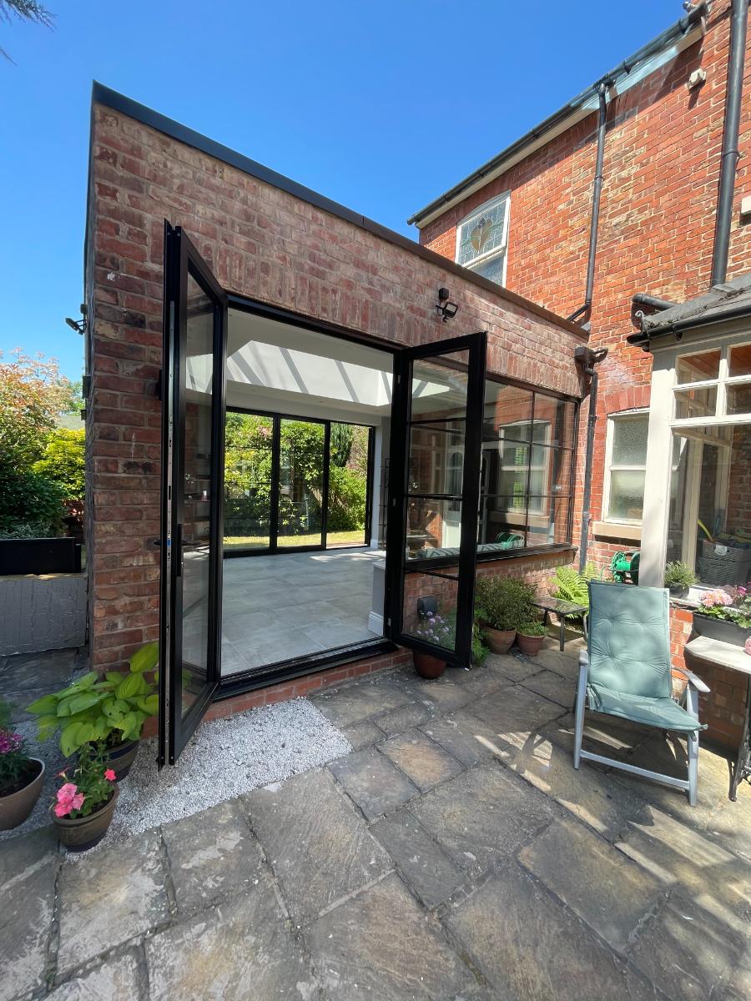
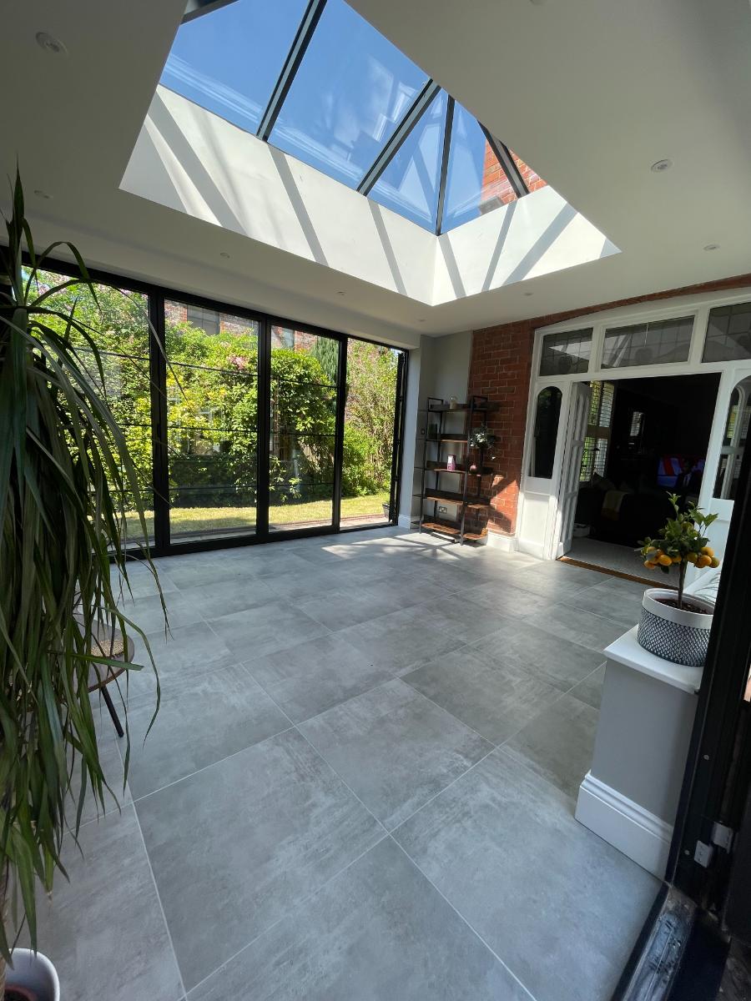
The resulting space blends modern industrial design with period character. Black aluminium Crittall-style doors and matching multi-pane windows wrap around the garden-facing sides, including a set of french doors that open out onto a newly paved stone patio. Internally, exposed feature brickwork walling anchors the room, offset by smooth plastered finishes, recessed spotlighting, and large-format grey porcelain floor tiles. Fully insulated to modern building standards, the space functions as a comfortable year-round garden lounge that flows into the outdoor entertainment area.
Featured Services
Ready to build without the stress?
Contact us today to discuss your ideas, map out your budget, and book your free home consultation.