
Whole-House Transformation, Levenshulme
Project Overview
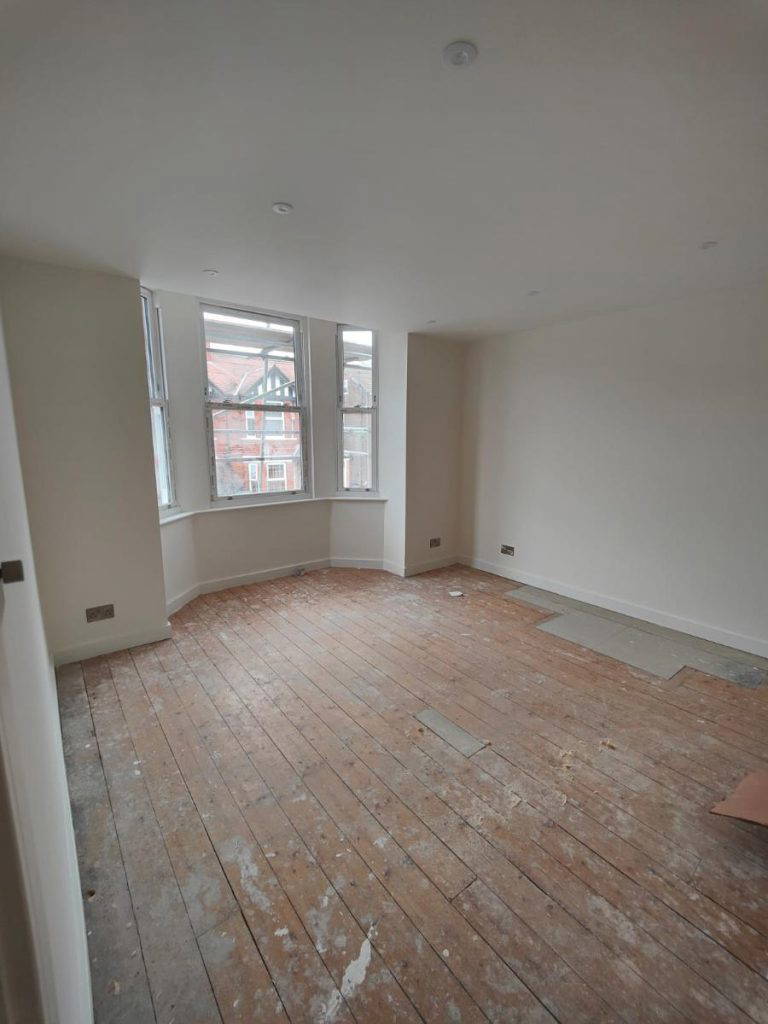
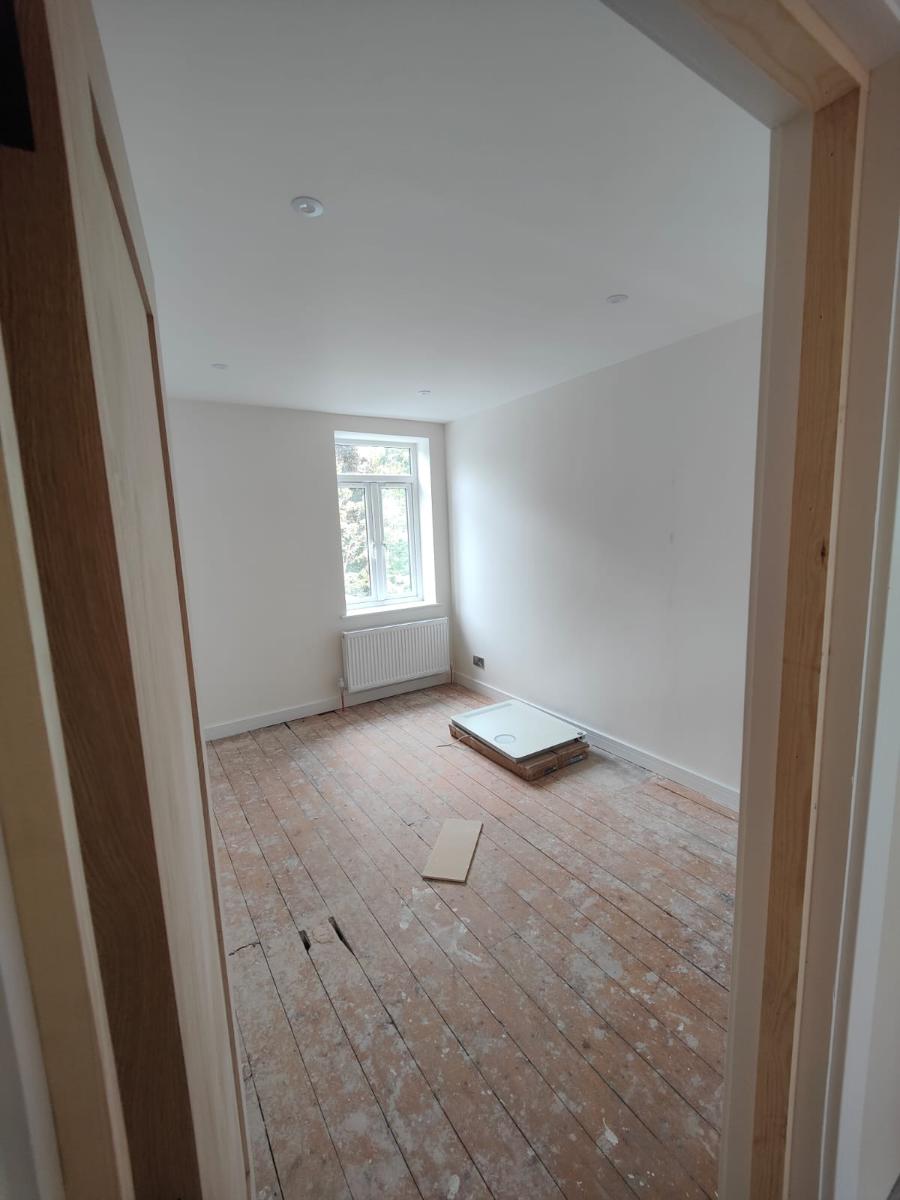
This intensive six-month project required a complete structural overhaul, transforming a traditional Levenshulme property into a high-specification modern home.
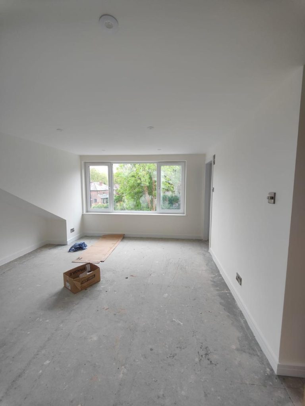
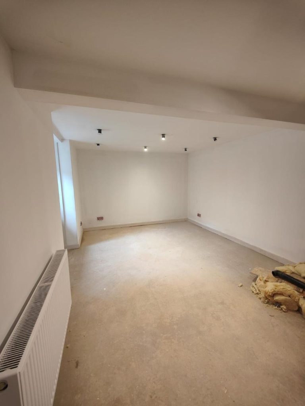
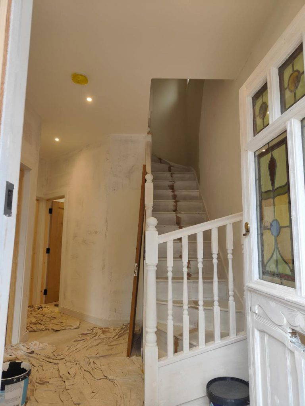
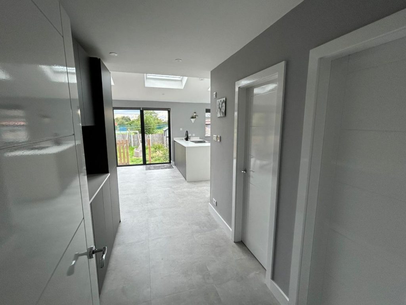
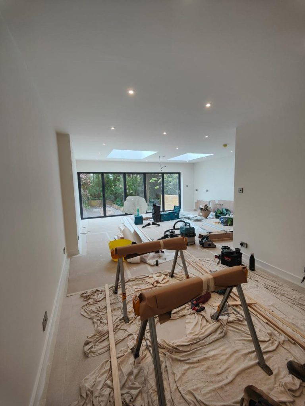
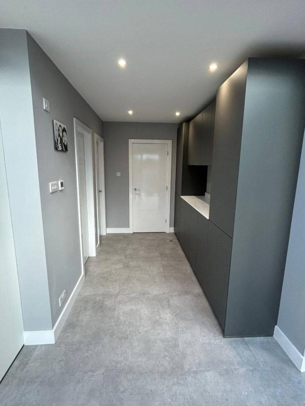
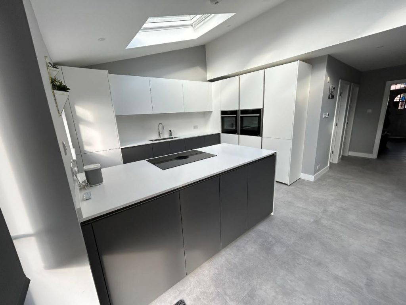
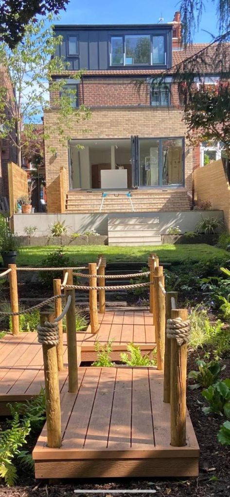
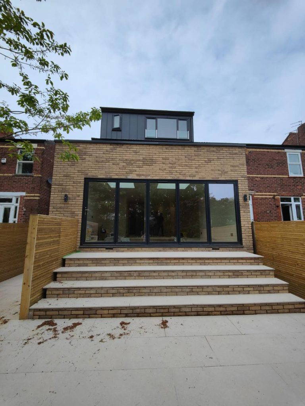
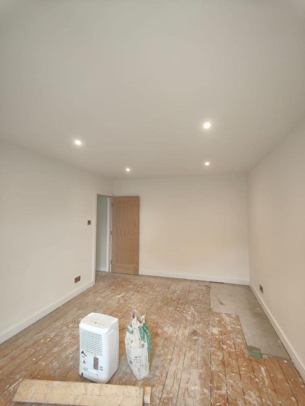
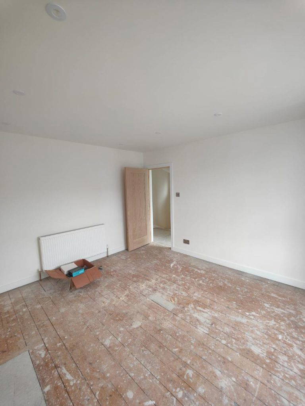
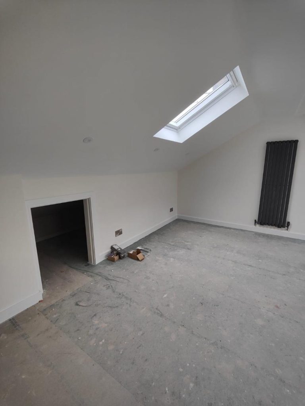
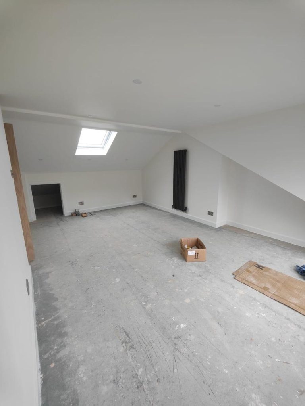
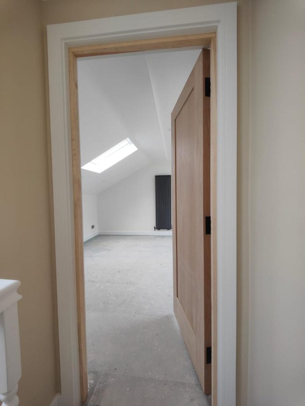
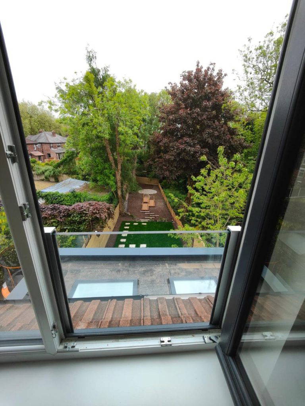
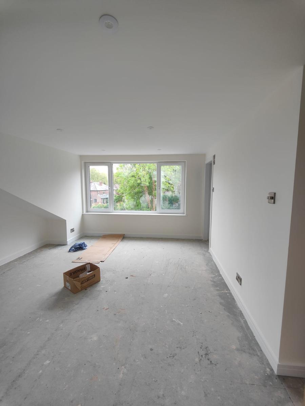
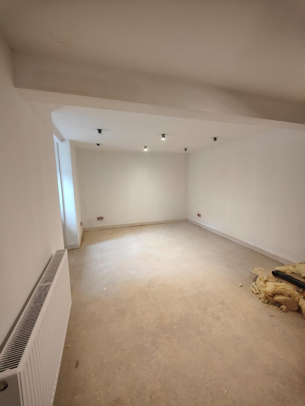
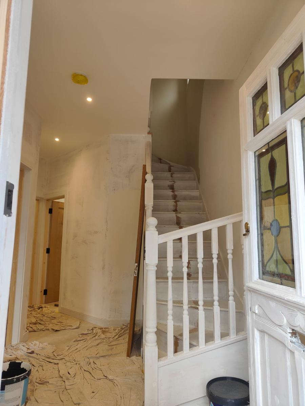
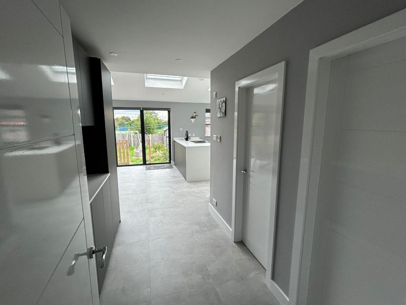
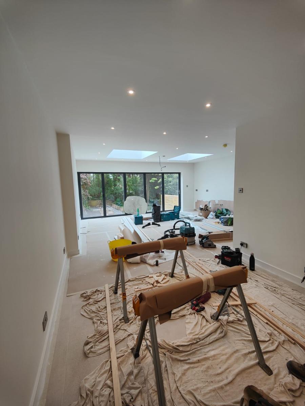
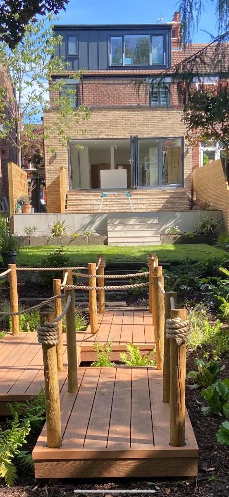
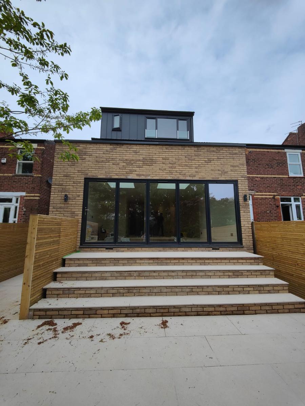
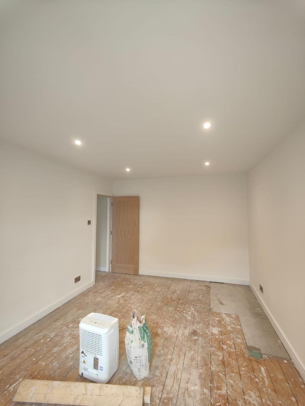
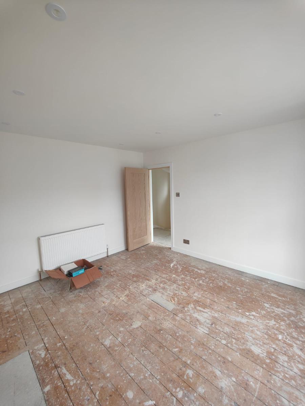
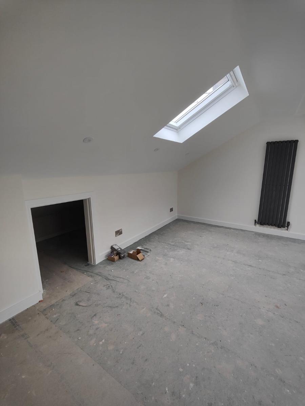
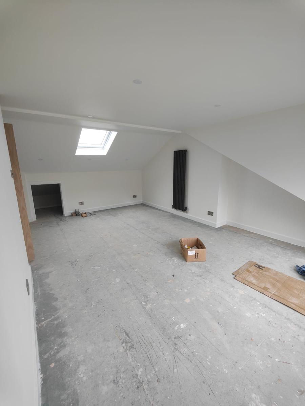
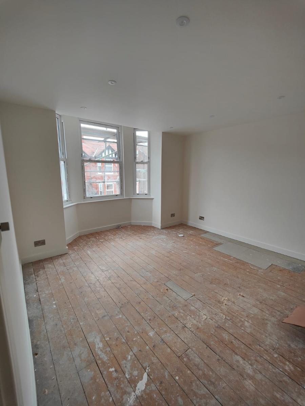
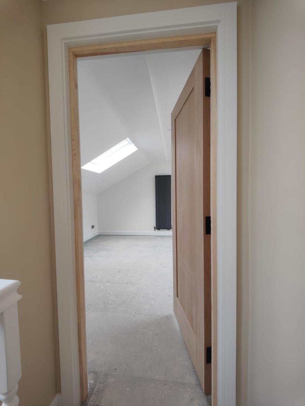
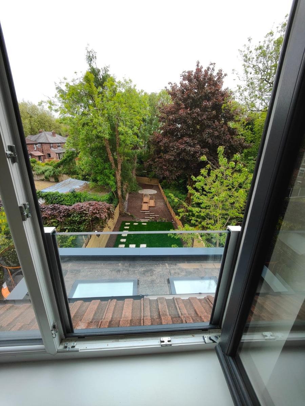
The turnkey scope maximised every square inch of the footprint, requiring precise structural engineering to execute a subterranean cellar conversion alongside a full loft conversion featuring a flat-roof rear dormer. On the ground floor, we constructed a large single-storey rear extension, utilising calculated steel framework to safely remove the original rear masonry wall. This created a highly desired open-plan layout, establishing a clear, unbroken sightline from the restored stained-glass entrance door straight through to the back garden.
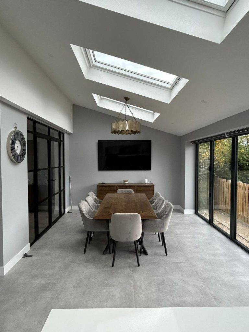
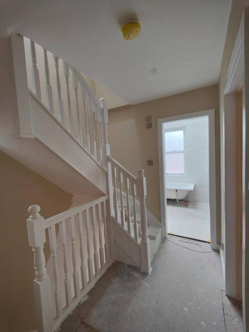
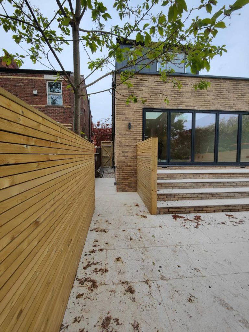
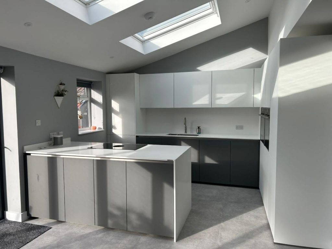
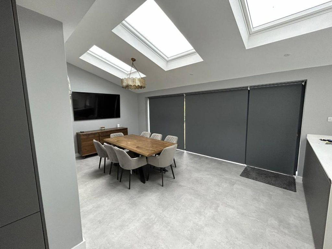
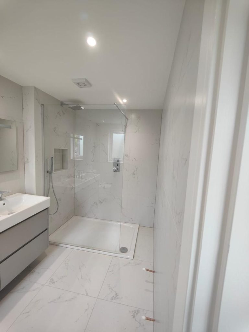
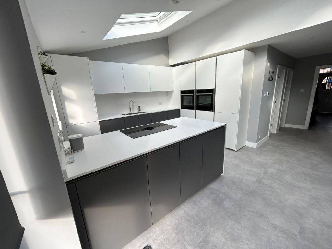
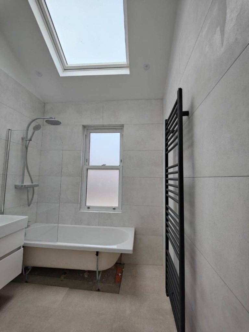
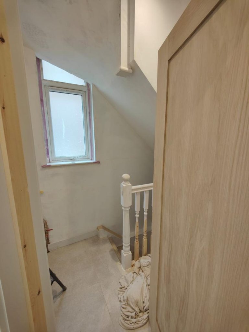
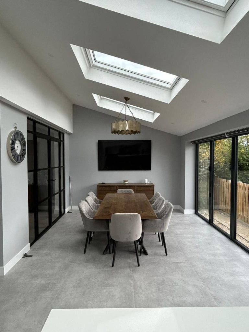
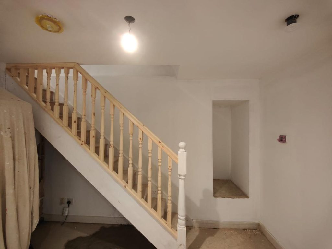
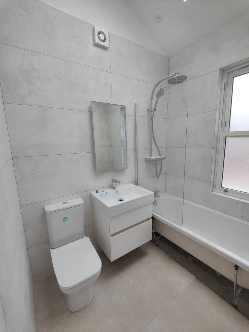
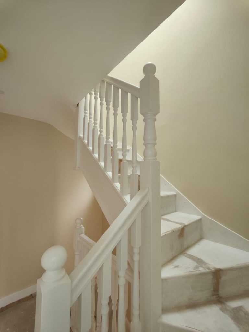
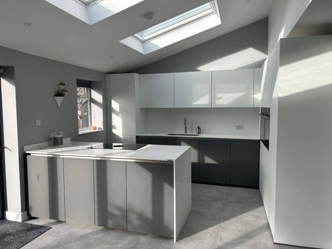
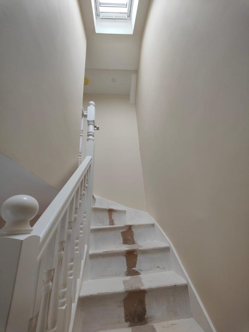
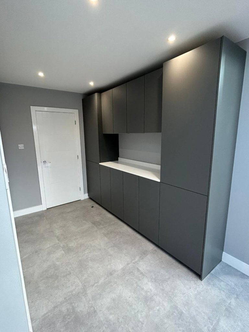
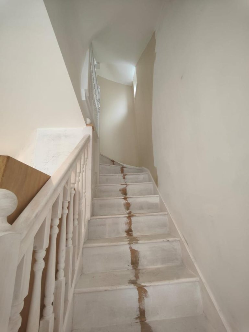
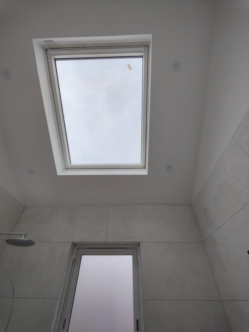
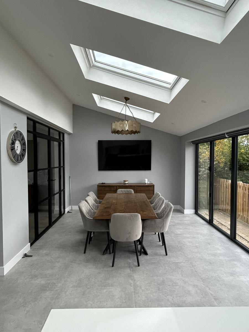
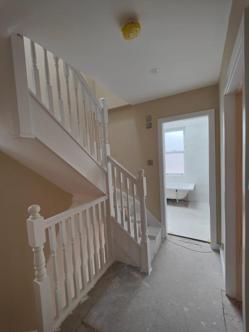
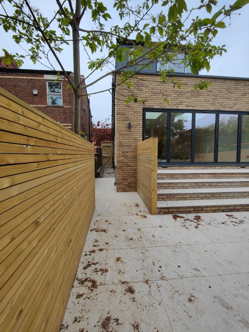
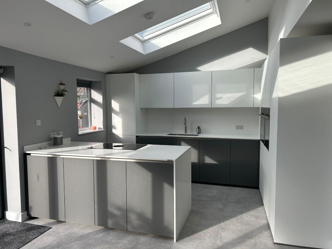
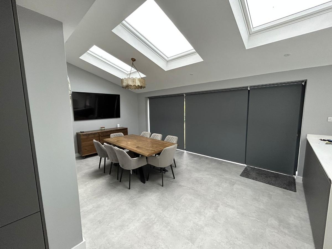
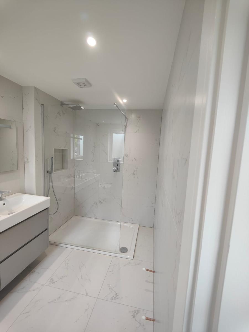
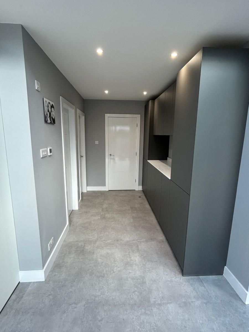
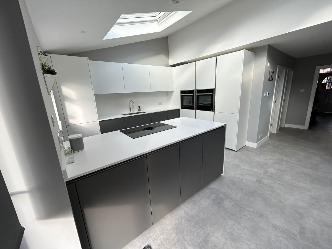
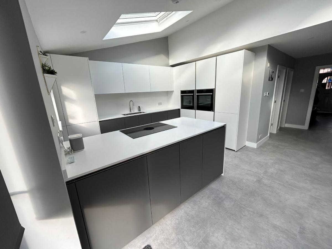
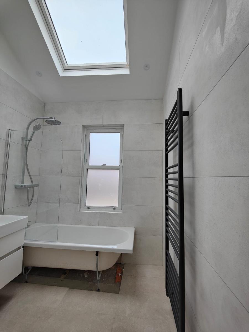
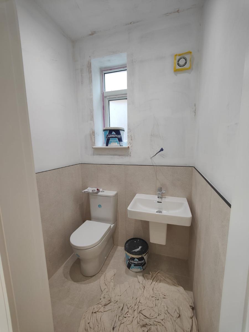
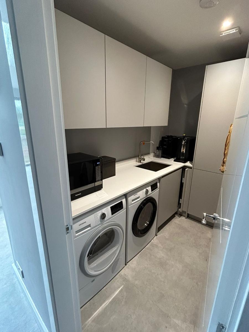
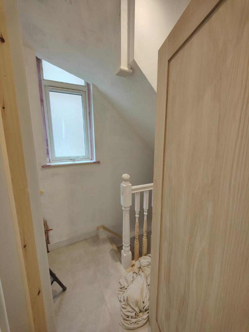
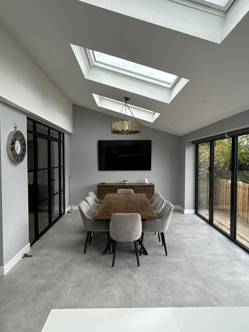
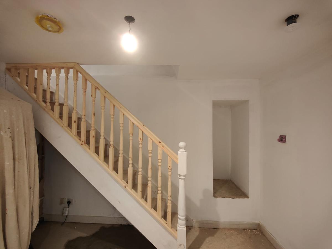
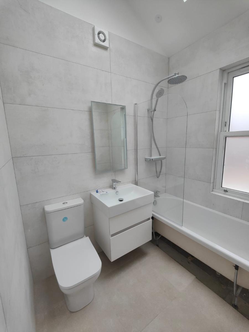
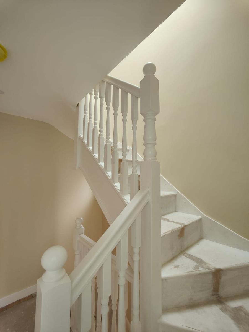
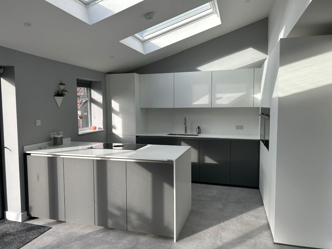
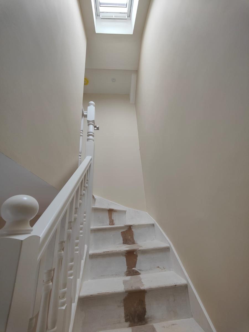
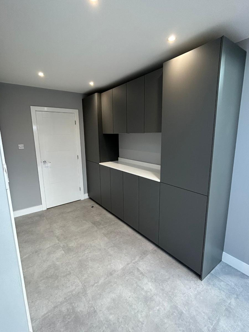
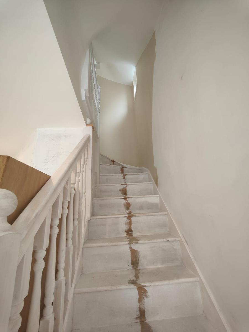
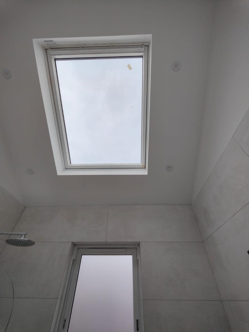
The physical build balances the careful restoration of the original period staircases with sharp, contemporary architectural upgrades. The new rear extension brings in massive amounts of natural light through dual pitched skylights and a wide span of dark grey aluminium bifold doors. These doors step out onto a newly landscaped, split-level patio finished with pale stone slabs and clean timber slatted fencing. Internally, a bespoke two-tone handleless kitchen with a central quartz island and integrated induction hob anchors the open-plan dining space. This premium standard runs throughout all trades, featuring seamless large-format porcelain floor tiling and a fully modernised family bathroom complete with a freestanding tub.
Featured Services
Ready to build without the stress?
Contact us today to discuss your ideas, map out your budget, and book your free home consultation.