
Rear Extension & Loft Conversion
Project Overview
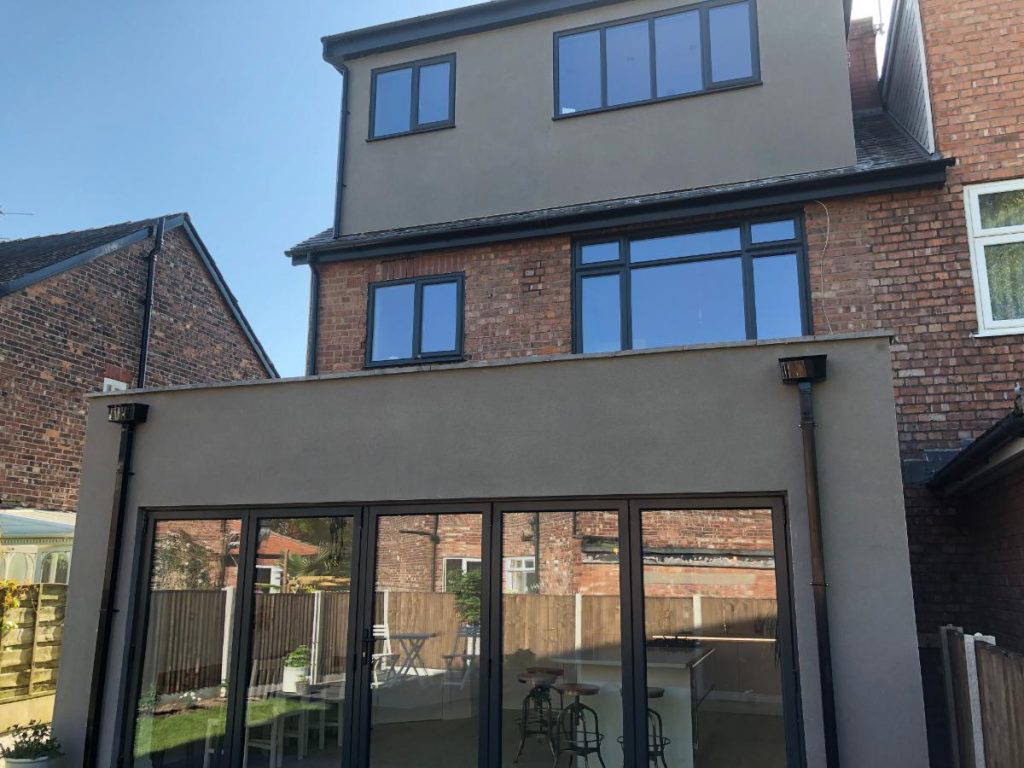
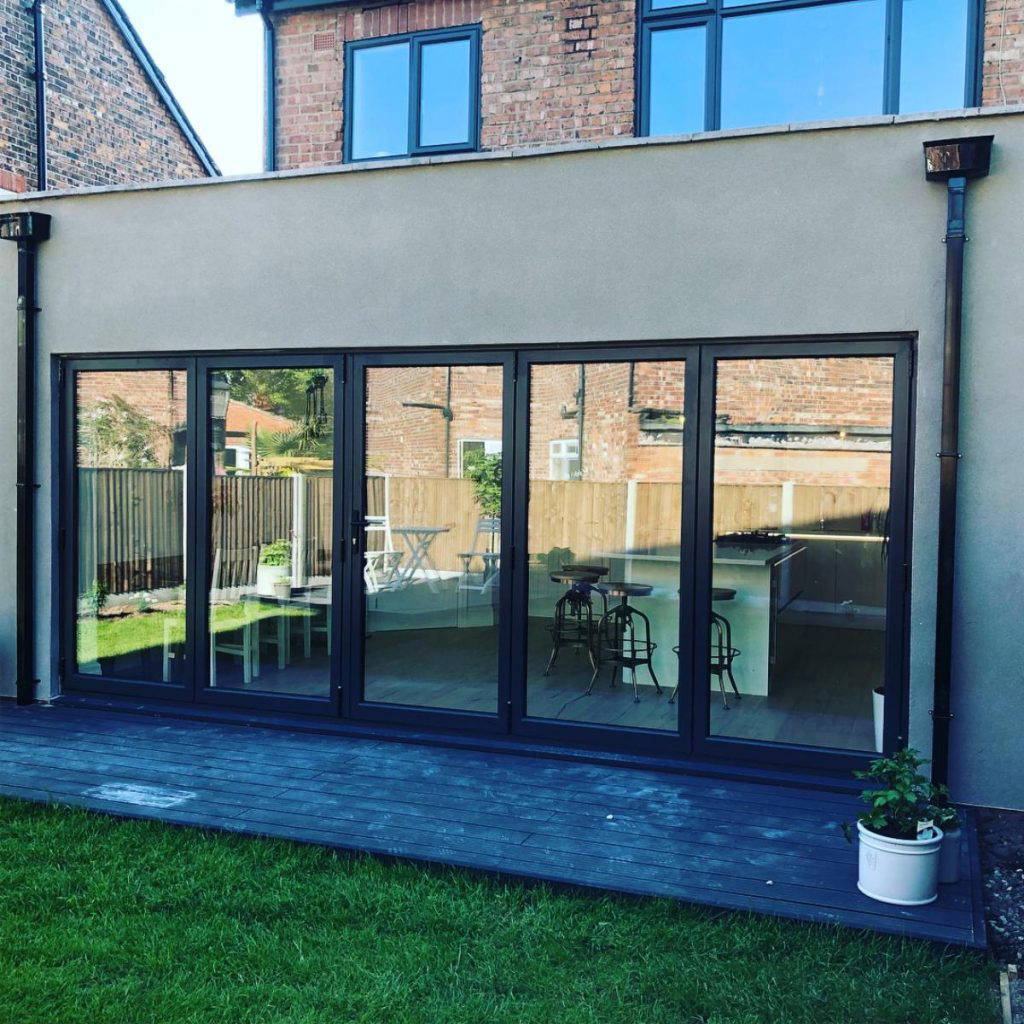
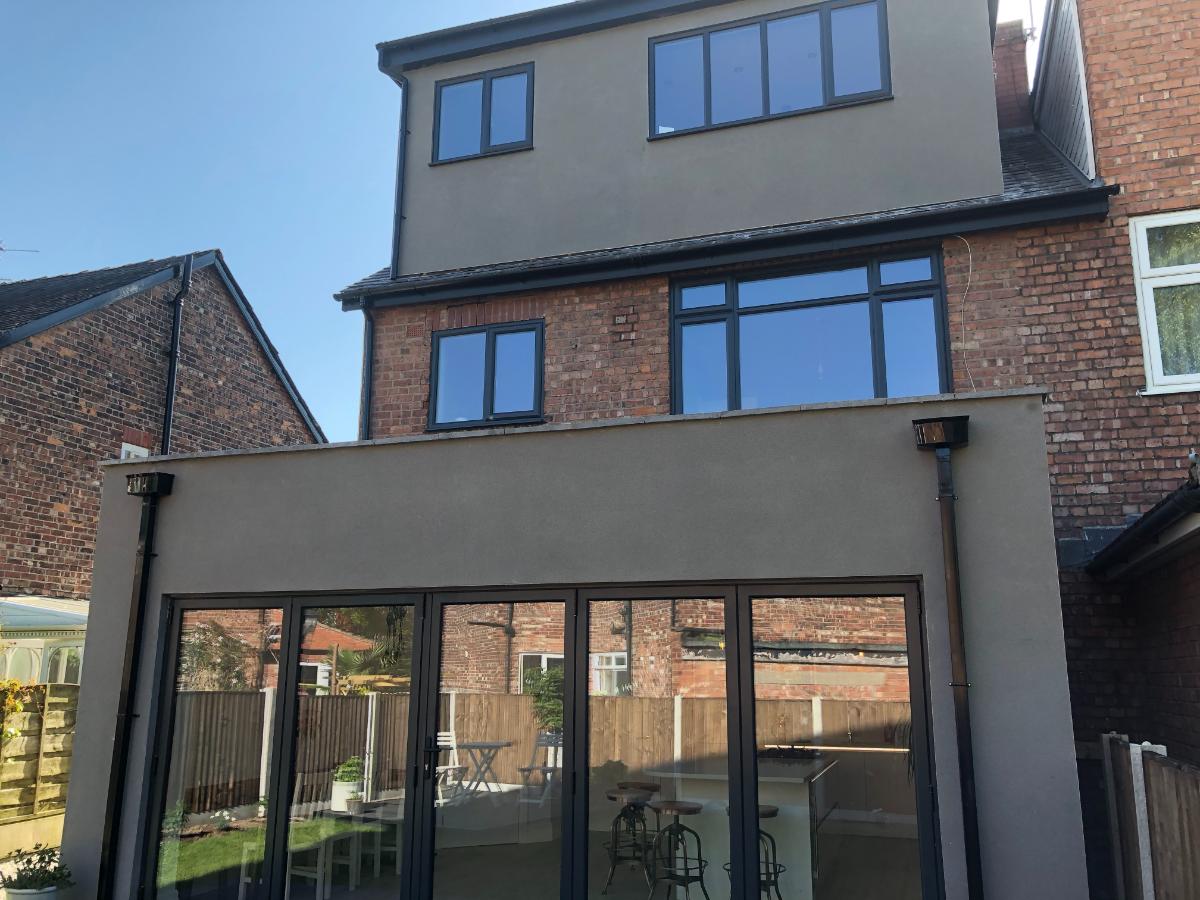
This 6-month structural transformation maximised living space by pairing a modern single-storey rear extension with a dormer loft conversion.
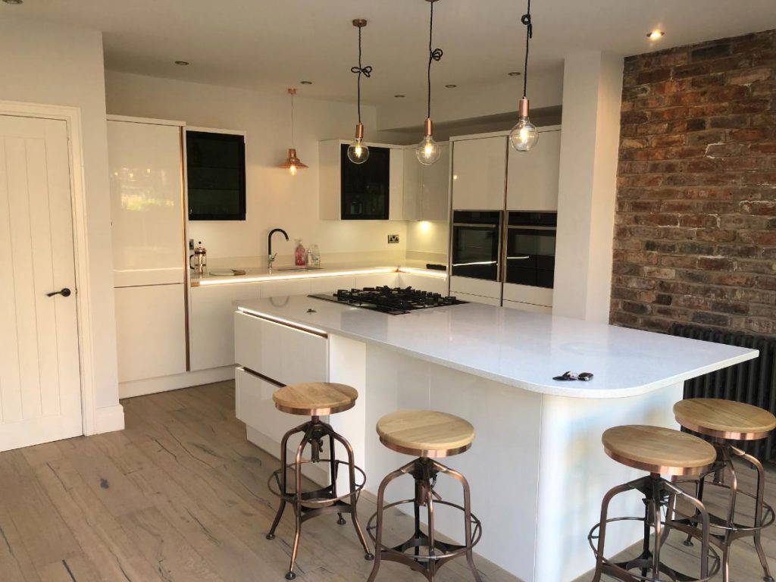
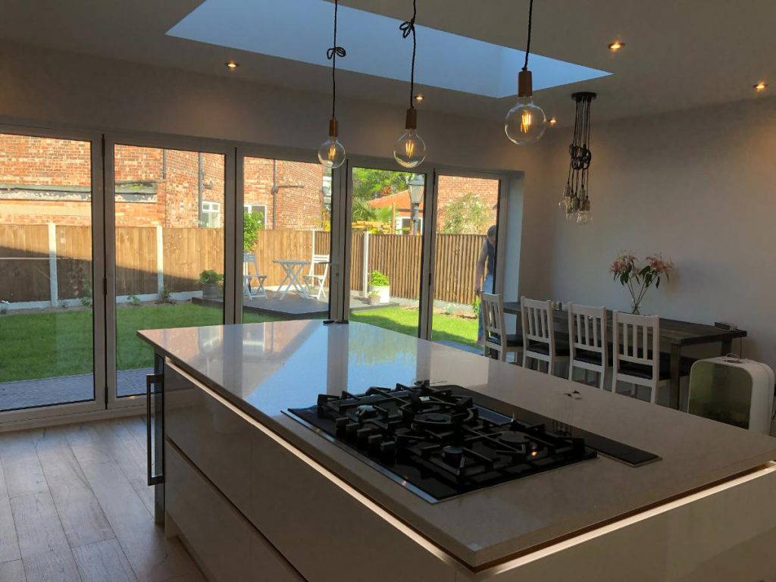
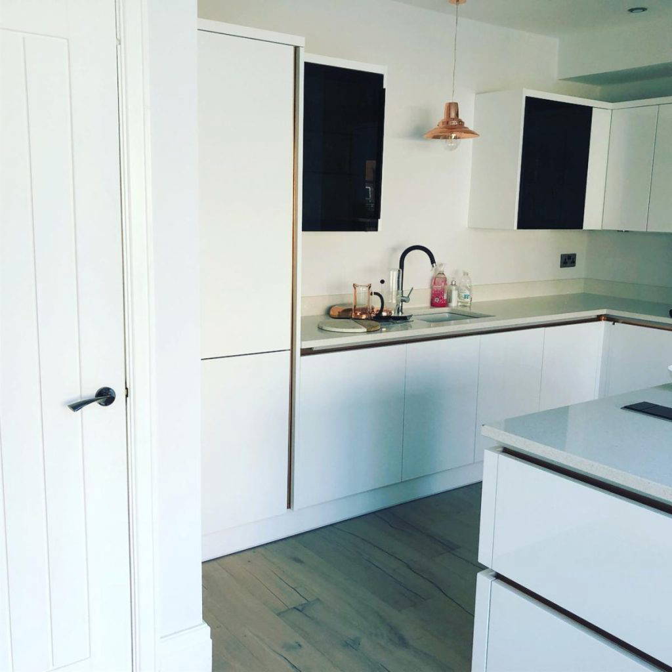
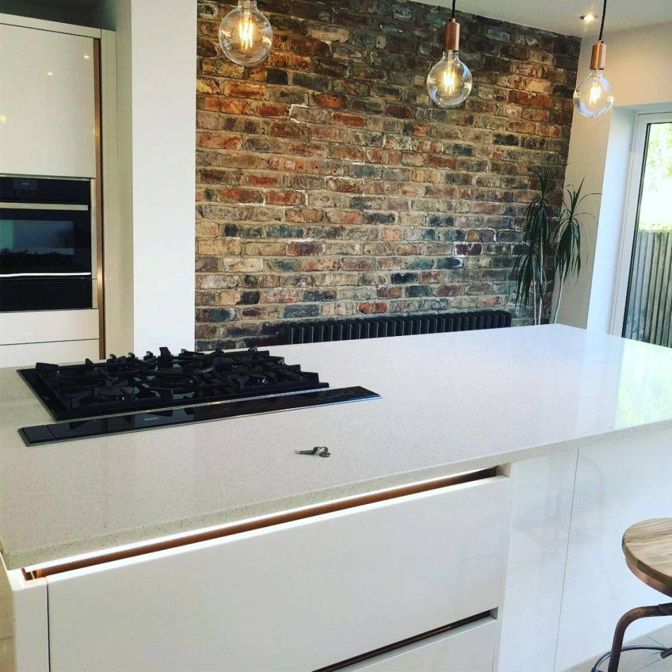
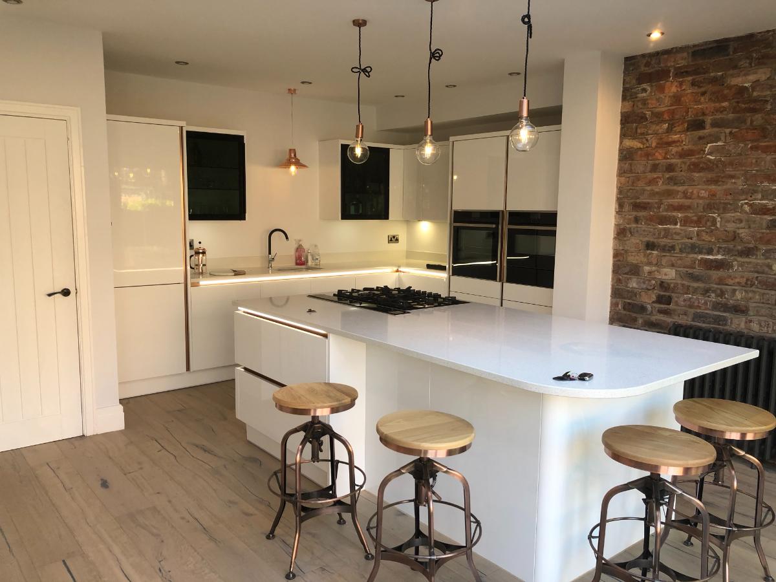
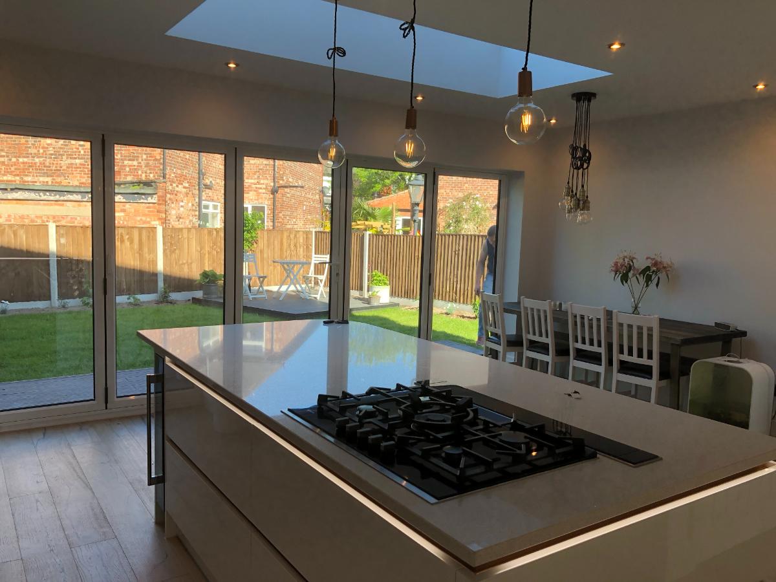
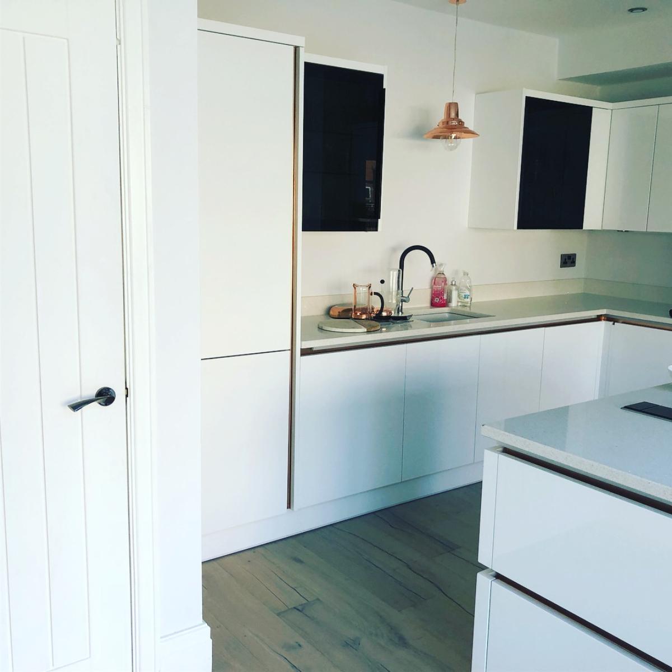
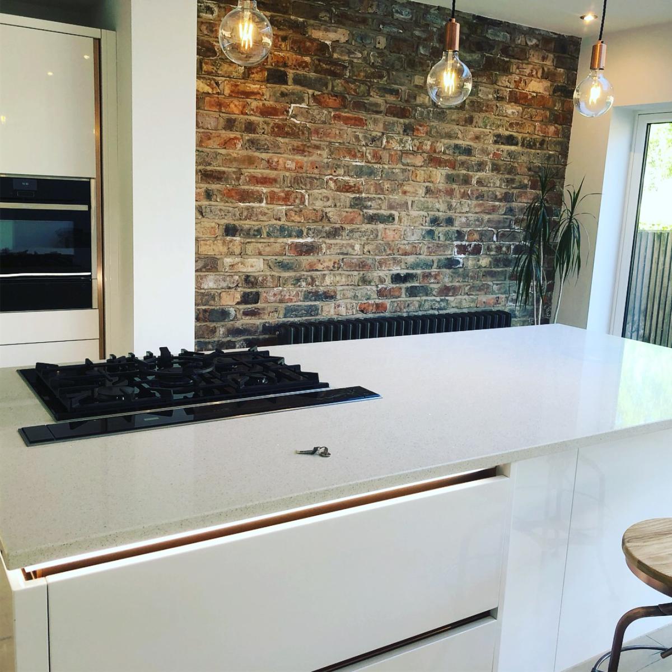
The extension creates a bright, open-plan kitchen and dining area featuring clean handleless white cabinetry with copper channel detailing, integrated LED lighting, an exposed brick accent wall, and a large roof lantern.
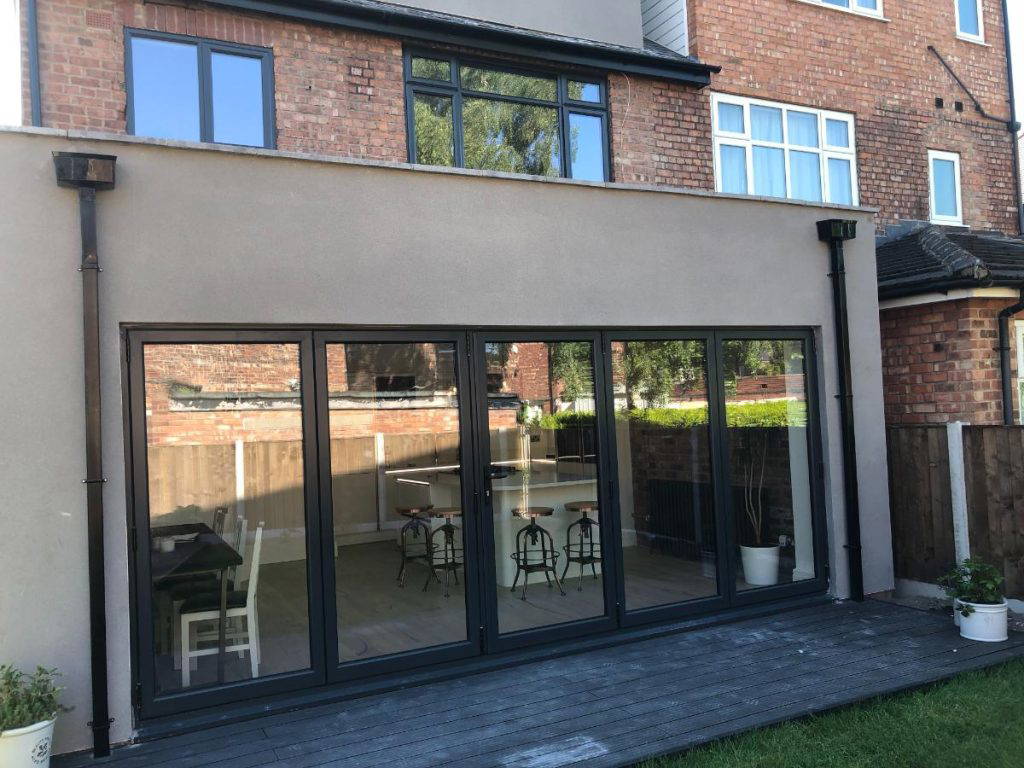
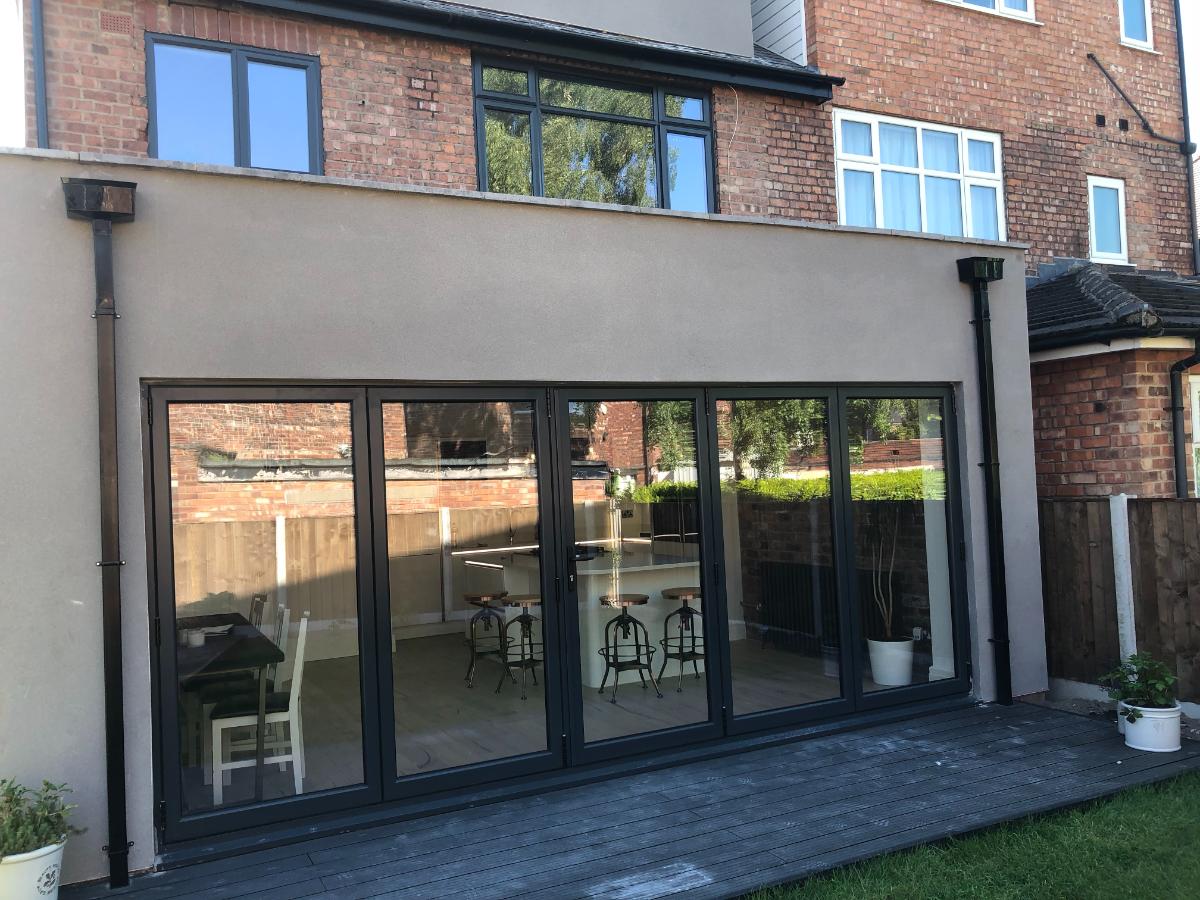
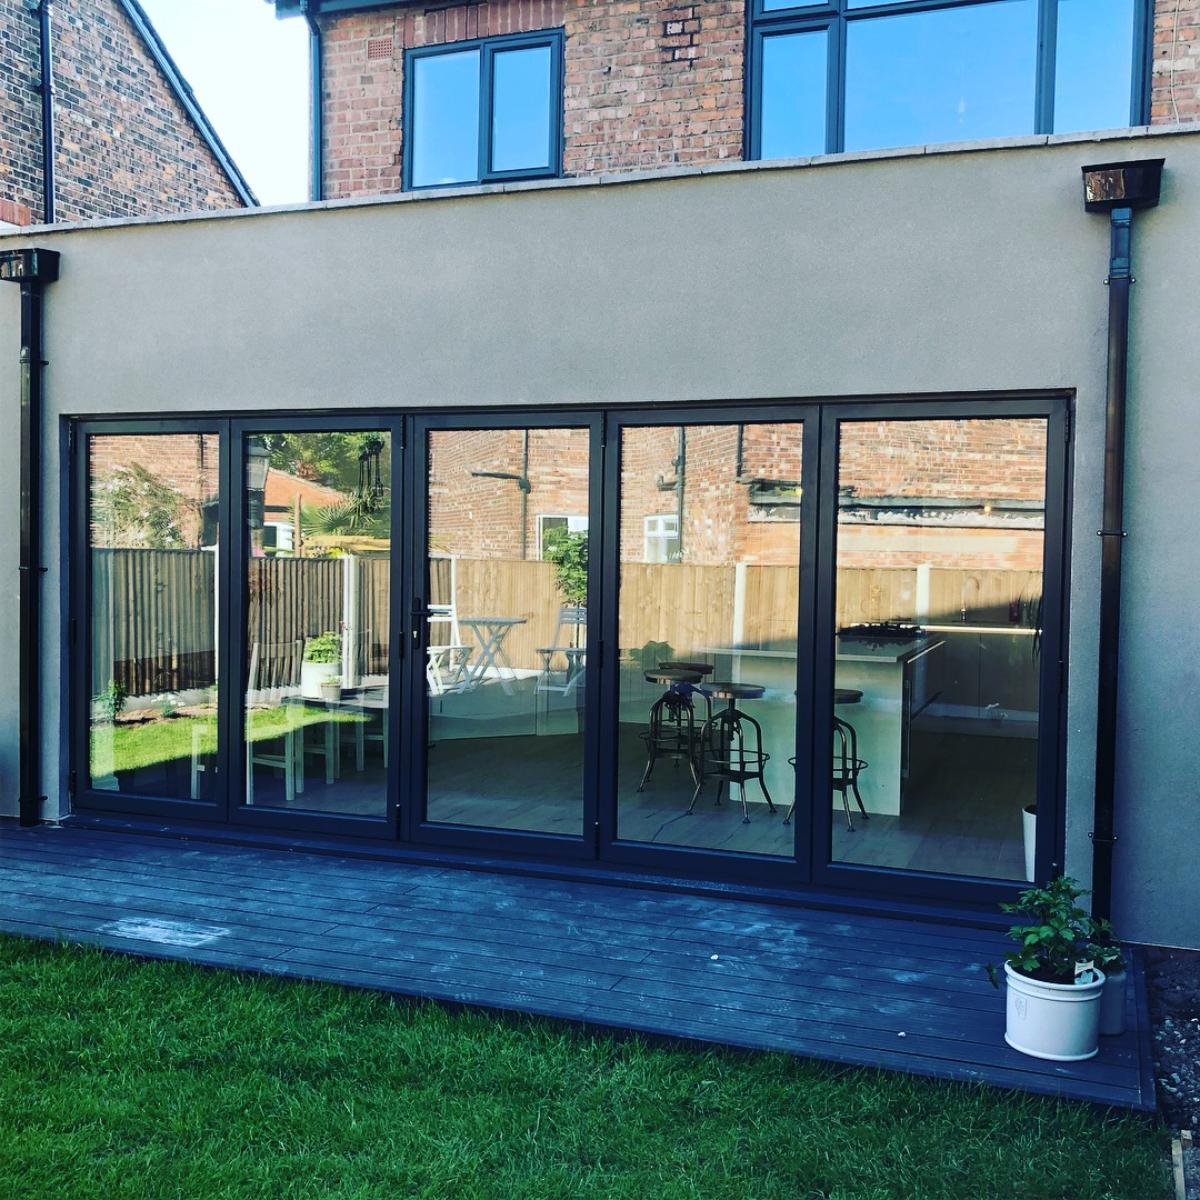
Full-width dark grey bi-fold doors seamlessly link the interior to a newly paved composite deck and lawn. Above, the loft conversion introduces additional storey living with matching sleek grey window frames and crisp exterior rendering.
Featured Services
Ready to build without the stress?
Contact us today to discuss your ideas, map out your budget, and book your free home consultation.